Mary Bagley

BEDS3
BATHS2 full
SQUARE FEET1,530
MLS#R1716592
STATUSActive
PROPERTY TYPEResidential - Single Family
SUBDIVISIONRidgemont Estates Sec 06
SCHOOLGreece
Property Description
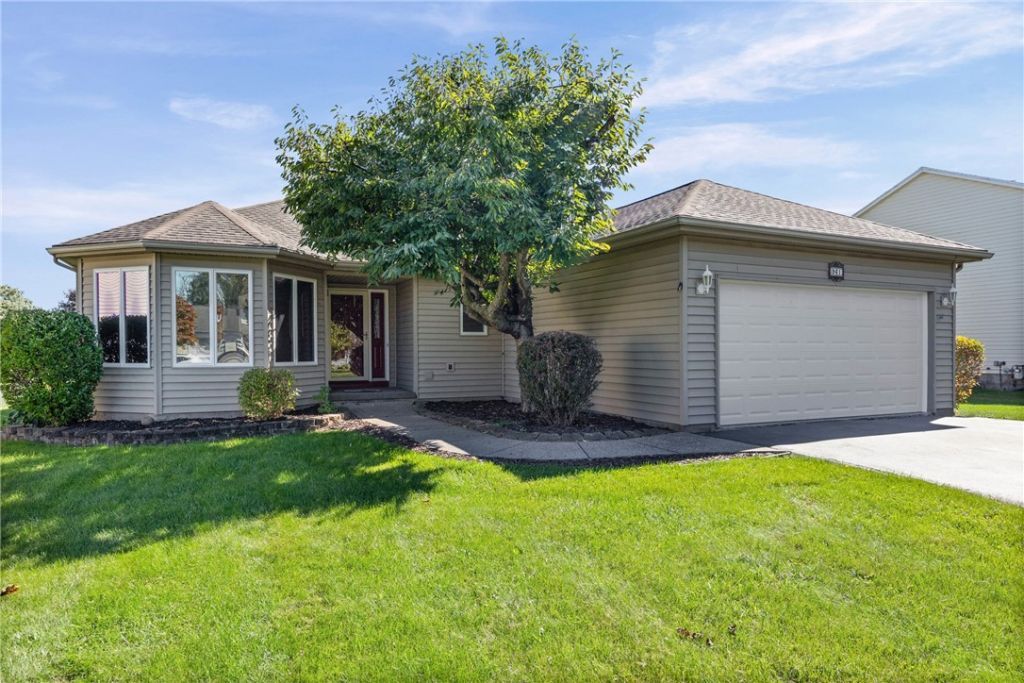
This inviting 1,530-square-foot home offers three bedrooms and two recently updated full bathrooms, along with a comfortable and practical layout designed for everyday living. The property includes a bright Florida room that provides additional space to relax or entertain, a full basement with valuable storage and flexible-use potential, an attached two-car garage, and the convenience of main-level laundry. Inside, gleaming hardwood floors enhance the living room and dining area, while durable luxury vinyl flooring extends through the kitchen and hallways. The air-conditioning unit was replaced just a few months ago, providing a recent update to one of the home's key systems. Conveniently located near shopping and dining. The property is situated on a neighborhood street which ends with a cul-de-sac, which means no unnecessary traffic and offering a tucked-away setting while keeping everyday amenities close at hand. With its thoughtful updates, welcoming spaces, and tucked-away setting, this well-cared-for home is a wonderful place to settle in, make new memories, and truly feel at home. Showings begin Thursday 9/24/2026 at 12:00 Noon and delayed negotiations will begin on Tuesday 9/29/26 at Noon
Property Features
Property Type: Residential - Single Family
Basement: Full
Cooling: Central Air
Garage: 2 car attached
Heating: Gas, Forced Air
Home Style: Ranch
Lot Size: 0.28 Acres
Stories: 1.0
Taxes: $8,974
Year Built: 1993
Amenities
Ceiling Fan(s)
Separate/Formal Dining Room
Eat-in Kitchen
Great Room
Living/Dining Room
Pantry
Bedroom on Main Level
Bath in Primary Bedroom
Main Level Primary
Primary Suite
Blacktop Driveway
Deck
Enclosed Porch
Porch
Feature Descriptions
Appliances: Dryer, Dishwasher, Electric Cooktop, Electric Oven, Electric Range, Disposal, Gas Water Heater, Microwave, Refrigerator
Days on Site: 3
Exterior: Vinyl Siding, Copper Plumbing
Flooring: Carpet, Ceramic Tile, Hardwood, Laminate, Luxury Vinyl, Tile, Varies
Laundry: Main Level
Lot: Near Public Transit, Rectangular, Rectangular Lot, Residential Lot
Lot Dimensions: 80X150
Parcel#: 262800-073-020-0008-035-000
Parking: Attached, Garage, Driveway, Garage Door Opener
Parking Notes: Attached, Garage, Driveway, Garage Door Opener
Patio/Porch: Deck
Sewer: Connected
Utilities: Electricity Connected, High Speed Internet Available, Sewer Connected, Water Connected
Water: Connected, Public
Local Schools
School District: Greece
Listed By / Shown By
Listing By
Agency Name: RE/MAX Plus
Agency Contact: 585-279-8162
Shown By
Agent Name: Mary Bagley
Agent Phone: (716) 308-5448
Agency Title: MJ Peterson Real Estate

Estimate Your Payment
Estimated Payment
$ 1,452.41 per month $622.94 Principal & Interest $747.83 Property Tax $81.64 Homeowner's InsuranceChange Payment Information
Privacy Policy / DMCA Notice / ADA Accessibility


This site is hosted, designed and copyright
© 1994 - 2026 by
Delta Media Group, Inc. -- Patent Pending --
961 Guinevere Drive | MLS# R1716592
This single family home located at 961 Guinevere Drive, Rochester, NY 14626 is currently listed for sale with an asking price of $279,900. This property was built in 1993 and has 3 bedrooms and 2 full baths with 1530 sq. ft. Guinevere Drive is located in the Ridgemont Estates Sec 06 subdivision within the Greece school district. Search Ridgemont Estates Sec 06 real estate on mbagley.mjpeterson.com today.