Mary Bagley

BEDS3
BATHS2 full
SQUARE FEET1,108
MLS#B1717234
STATUSActive
PROPERTY TYPEResidential - Single Family
SUBDIVISIONMile Reserve
SCHOOLNiagara Falls
Property Description
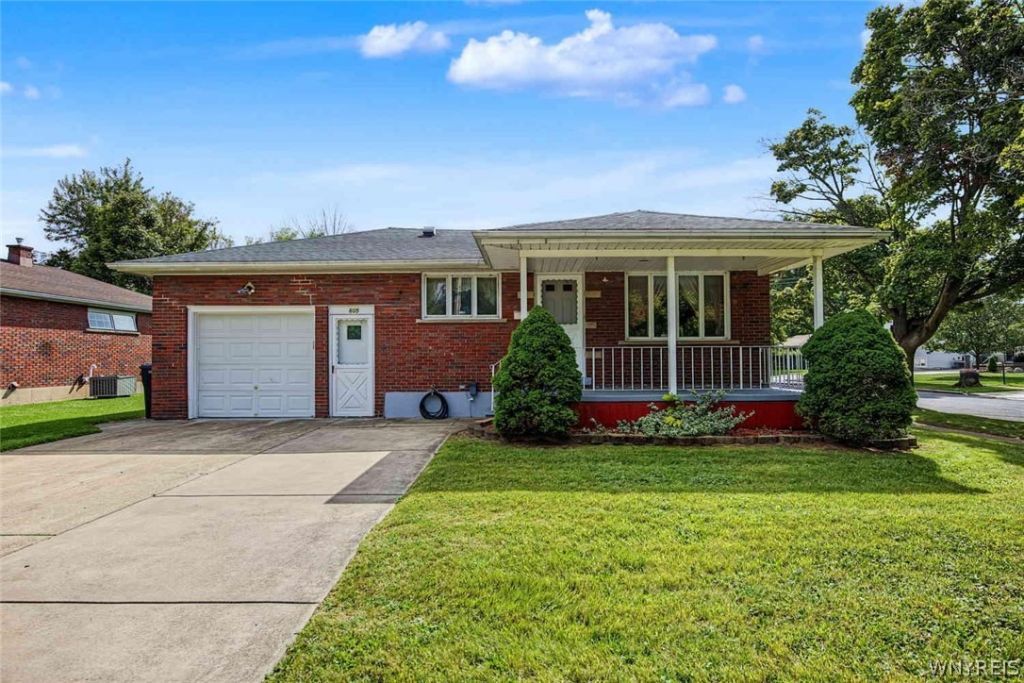
NEED SPACE? You'll Find It Here! Welcome to 9605 Greenwald Ave, Niagara Falls, NY! This move-in-ready, all-brick ranch features comfortable first-floor living plus an impressive finished basement with endless possibilities. The main level features 1,108 sq. ft. with 3 bedrooms and 1 full bathroom, along with a spacious living room highlighted by a cozy gas fireplace and beautiful hardwood floors. The generous kitchen and dining area provide plenty of room for everyday living and entertaining. Updated flooring, modern lighting, and a freshly painted interior create a clean, welcoming atmosphere that's ready for you to move right in. Looking for even more space? The finished basement adds 1,000 sq. ft. of additional living area, including two rooms that can be customized to fit your lifestyle. Create a guest suite, home theater, office, game room, family room, craft space, exercise room-or anything else you can imagine. The possibilities are truly endless! The basement also includes a full bathroom with a shower stall and a convenient laundry room. Step outside to enjoy your private, fully fenced backyard, complete with a covered patio-perfect for entertaining, relaxing, or simply enjoying your own outdoor retreat. Additional features include a 1-car garage with durable epoxy flooring. With versatile living space, thoughtful updates, and room to grow, 9605 Greenwald Ave is ready to welcome you home!
Property Features
Property Type: Residential - Single Family
Basement: Finished
Cooling: WindowUnits
Fenced: Yes
Fireplaces: 1
Garage: 1 car attached
Heating: Gas, Baseboard
Home Style: Ranch
Lot Size: 0.14 Acres
Roof Type: Asphalt, Shingle
Stories: 1.0
Taxes: $3,488
Year Built: 1960
Amenities
CedarClosets
EatInKitchen
SeparateFormalLivingRoom
HomeOffice
PullDownAtticStairs
BedroomOnMainLevel
ConvertibleBedroom
ConcreteDriveway
FullyFenced
Patio
PrivateYard
SeeRemarks
Feature Descriptions
Appliances: Dryer, Dishwasher, GasCooktop, GasWaterHeater, Refrigerator, Washer
Days on Site: 4
Exterior: Brick, CopperPlumbing
Fencing: Full
Flooring: Carpet, CeramicTile, Varies, Vinyl
Laundry: InBasement
Lot: Rectangular, RectangularLot, ResidentialLot
Lot Dimensions: 60X100
Parcel#: 291100-161-010-0005-060-000
Parking: Attached, Garage
Parking Notes: Attached, Garage
Patio/Porch: Covered, Patio, Porch
Sewer: Connected
Utilities: ElectricityConnected, SewerConnected, WaterConnected
Water: Connected, Public
Local Schools
School District: Niagara Falls
Listed By / Shown By
Listing By
Agency Name: Red Door Real Estate WNY LLC
Agency Contact: 716-390-8588
Shown By
Agent Name: Mary Bagley
Agent Phone: (716) 308-5448
Agency Title: MJ Peterson Real Estate

Estimate Your Payment
Estimated Payment
$ 856.79 per month $500.53 Principal & Interest $290.67 Property Tax $65.60 Homeowner's InsuranceChange Payment Information
Privacy Policy / DMCA Notice / ADA Accessibility


This site is hosted, designed and copyright
© 1994 - 2026 by
Delta Media Group, Inc. -- Patent Pending --
9605 Greenwald Avenue | MLS# B1717234
This single family home located at 9605 Greenwald Avenue, Niagara Falls, NY 14304 is currently listed for sale with an asking price of $224,900. This property was built in 1960 and has 3 bedrooms and 2 full baths with 1108 sq. ft. Greenwald Avenue is located in the Mile Reserve subdivision within the Niagara Falls school district. Search Mile Reserve real estate on mbagley.mjpeterson.com today.