Mary Bagley

BEDS3
BATHS1 full
SQUARE FEET1,712
MLS#R1717158
STATUSActive
PROPERTY TYPEResidential - Single Family
SCHOOLWheatland-Chili
Property Description
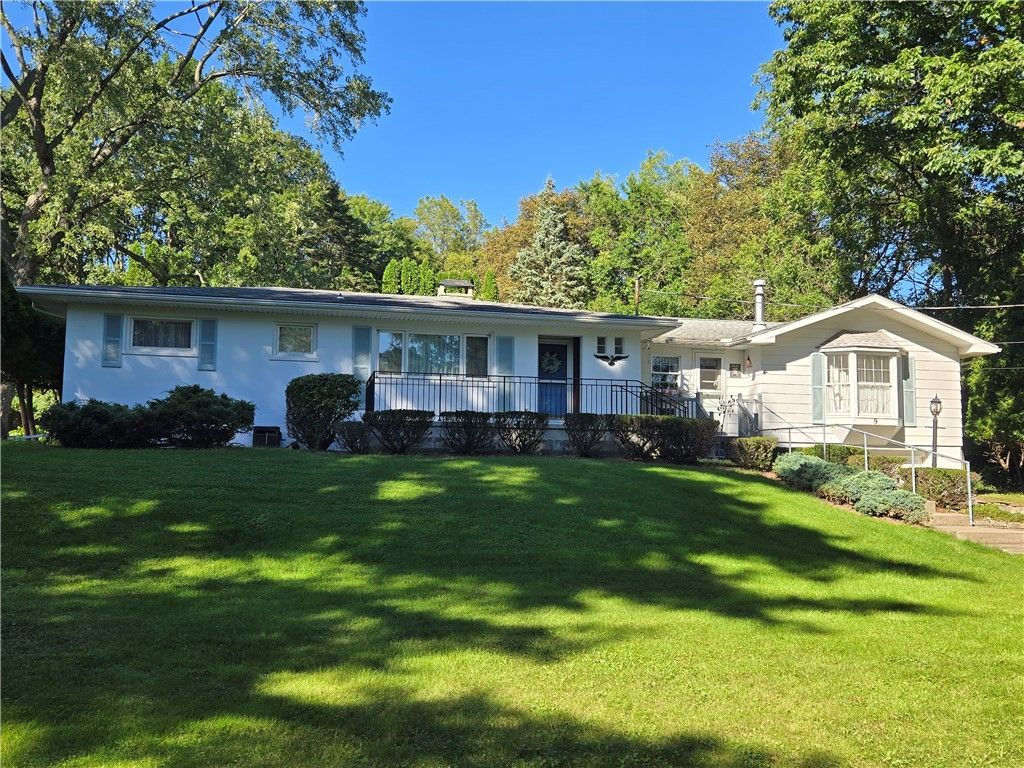
Delayed of Negotiation is Saturday October 3 2026 at 12:00 Noon. This Charming 3 bedroom, 1 bath Ranch offered by it's original owners. The open front porch welcomes you. A Chef's dream kitchen, appliances included, Custom cabinetry, lots of counter space, hardwood floors wonderful light from the wall of windows that over looks the back yard. The large family room has sliding glass doors to back yard, bay window that over looks the front yard, carpeting and to make things cozy it has a gas stove, a great room for entertaining. The living room has woodburning fireplace. Basement has laundry hookups, 2 workbench's and a walkout. 1.5 car garage with storage area. This property sit on over a .50 acre. Village taxes include garage.
Property Features
Property Type: Residential - Single Family
Basement: Full, WalkOutAccess
Fireplaces: 2
Garage: 1.5 car attached
Heating: Gas, Baseboard, HotWater
Home Style: Ranch
Lot Size: 0.51 Acres
Roof Type: Asphalt
Stories: 1.0
Taxes: $6,767
Year Built: 1956
Amenities
CeilingFans
EntranceFoyer
SeparateFormalLivingRoom
CountryKitchen
LivingDiningRoom
SlidingGlassDoors
Storage
WindowTreatments
BedroomOnMainLevel
ProgrammableThermostat
Workshop
Deck
GravelDriveway
Feature Descriptions
Appliances: Dryer, Dishwasher, GasOven, GasRange, GasWaterHeater, Refrigerator, Washer
Days on Site: 3
Door Features: SlidingDoors
Exterior: Block, Concrete, WoodSiding, CopperPlumbing
Flooring: Carpet, Varies, Vinyl
Laundry: InBasement
Lot: Rectangular, RectangularLot, ResidentialLot, Wooded
Lot Dimensions: 120X184
Parcel#: 265601-200-060-0002-013-000
Parking: Attached, Underground, Garage, WorkshopInGarage, GarageDoorOpener
Parking Notes: Attached, Underground, Garage, WorkshopInGarage, Garag
Patio/Porch: Deck, Open, Porch
Security: SecuritySystemOwned
Sewer: SepticTank
Utilities: CableAvailable, HighSpeedInternetAvailable, WaterConnected
Water: Connected, Public
Window: Drapes, StormWindows, ThermalWindows
Local Schools
High School: Wheatland Chili High
Elementary School: Other - See Remarks
School District: Wheatland-Chili
Listed By / Shown By
Listing By
Agency Name: Keller Williams Realty Greater Rochester
Agency Contact: 585-756-3113
Shown By
Agent Name: Mary Bagley
Agent Phone: (716) 308-5448
Agency Title: MJ Peterson Real Estate

Estimate Your Payment
Estimated Payment
$ 1,192.97 per month $556.17 Principal & Interest $563.92 Property Tax $72.89 Homeowner's InsuranceChange Payment Information
Privacy Policy / DMCA Notice / ADA Accessibility


This site is hosted, designed and copyright
© 1994 - 2026 by
Delta Media Group, Inc. -- Patent Pending --
9 E East Genesee Street E | MLS# R1717158
This single family home located at 9 E East Genesee Street E, Scottsville, NY 14546 is currently listed for sale with an asking price of $249,900. This property was built in 1956 and has 3 bedrooms and 1 full baths with 1712 sq. ft. E East Genesee Street E is located within the Wheatland-Chili school district. Search Scottsville real estate on mbagley.mjpeterson.com today.