Mary Bagley

BEDS4
BATHS3 full
SQUARE FEET2,349
MLS#R1716754
STATUSActive
PROPERTY TYPEResidential - Townhouse
SUBDIVISIONGeorgetown Commons
SCHOOLFairport
Property Description
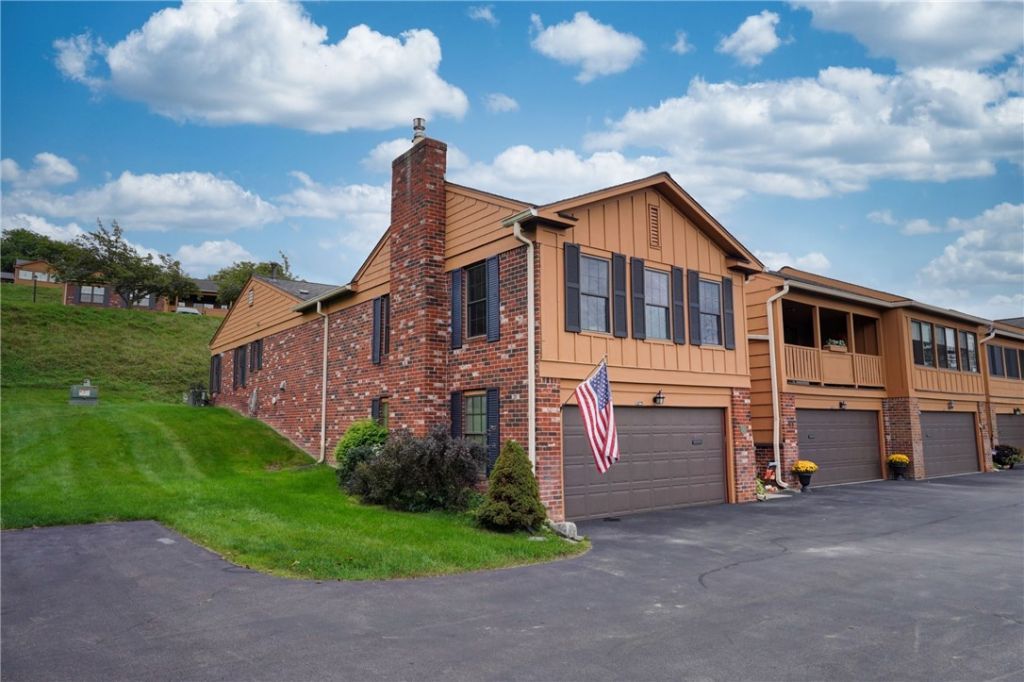
Gorgeous end-unit townhouse in desirable Georgetown Commons offering over 2,000 square feet of beautifully maintained living space and convenient first-floor living. The main level features elegant parquet flooring, a spacious living room with gas fireplace and an updated kitchen with cherry cabinetry, quartz countertops, new backsplash and newer appliances. The primary suite offers a full bath and walkin closet, plus an additional bedroom, full bath and laundry on the main level. The finished lower level provides a third bedroom, full bath, family room and direct access to the two-car garage. Furnace new in 2022, hot water tank 2017. Enjoy Georgetown Commons amenities including a clubhouse, pool, fitness center, tennis and basketball courts, and library. Conveniently located within walking distance to numerous amenities. A wonderful opportunity in a sought-after community - must see. Square footage includes approximately 840 Sq. Ft in finished lower level. Delayed negotiations until 9/30 at 11am
Property Features
Property Type: Residential - Townhouse
Basement: Full, Finished, Walk-Out Access
Cooling: Central Air
Fireplaces: 1
Garage: 2 car attached
Heating: Gas, Forced Air
Lot Size: 0.04 Acres
Roof Type: Asphalt
Stories: 2.0
Taxes: $6,802
Year Built: 1974
Amenities
Ceiling Fan(s)
Entrance Foyer
Eat-in Kitchen
Separate/Formal Living Room
Pantry
Quartz Counters
Sliding Glass Door(s)
Storage
Bedroom on Main Level
Main Level Primary
Primary Suite
Patio
Feature Descriptions
Appliances: Dryer, Dishwasher, Electric Oven, Electric Range, Disposal, Gas Water Heater, Microwave, Refrigerator, Washer
Days on Site: 4
Door Features: Sliding Doors
Exterior: Brick, Cedar, Copper Plumbing
Flooring: Carpet, Hardwood, Tile, Varies
HOA Fee: 300/ Monthly
Laundry: Main Level
Lot: Near Public Transit, Rectangular, Rectangular Lot
Lot Dimensions: 24X72
Parcel#: 264489-166-130-0002-017-000
Parking: Attached, Garage, Other, See Remarks, Garage Door Opener
Parking Notes: Attached, Garage, Other, See Remarks, Garage Door Open
Patio/Porch: Patio
Pets Allowed: Cats OK, Dogs OK
Sewer: Connected
Utilities: Cable Available, Electricity Connected, Sewer Connected, Water Connected
Water: Connected, Public
Window: Thermal Windows
Local Schools
School District: Fairport
Listed By / Shown By
Listing By
Agency Name: Howard Hanna
Agency Contact: 585-698-2020
Shown By
Agent Name: Mary Bagley
Agent Phone: (716) 308-5448
Agency Title: MJ Peterson Real Estate

Estimate Your Payment
Estimated Payment
$ 1,447.61 per month $778.73 Principal & Interest $566.83 Property Tax $102.05 Homeowner's InsuranceChange Payment Information
Privacy Policy / DMCA Notice / ADA Accessibility


This site is hosted, designed and copyright
© 1994 - 2026 by
Delta Media Group, Inc. -- Patent Pending --
85 Huxley | MLS# R1716754
This townhouse located at 85 Huxley, Fairport, NY 14450 is currently listed for sale with an asking price of $349,900. This property was built in 1974 and has 4 bedrooms and 3 full baths with 2349 sq. ft. Huxley is located in the Georgetown Commons subdivision within the Fairport school district. Search Georgetown Commons real estate on mbagley.mjpeterson.com today.