Mary Bagley

BEDS3
BATHS1 full
SQUARE FEET1,040
MLS#R1715624
STATUSActive
PROPERTY TYPEResidential - Single Family
SUBDIVISIONFair-Gate Heights Sec 03
SCHOOLGreece
Property Description
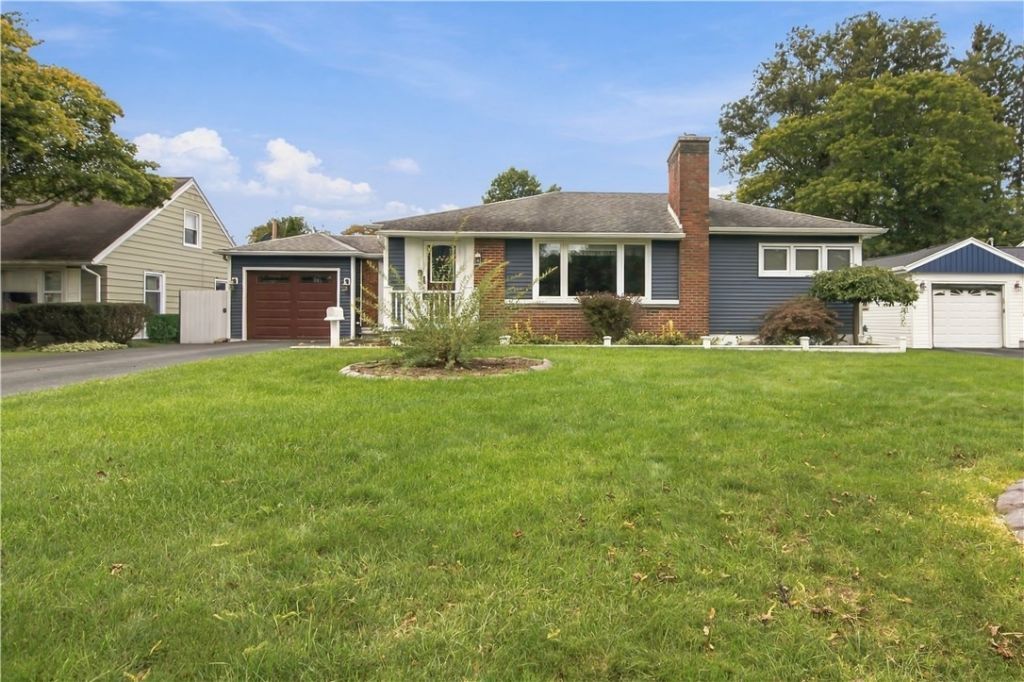
Welcome to this beautifully updated 3-bedroom, 1-bath ranch in Greece! Gorgeous hardwood floors greet you at the front door and flow throughout the home, creating a warm and inviting feel. The spacious living room features a wood-burning fireplace and oversized picture window, filling the space with natural light. The updated kitchen offers quartz countertops, a stylish quartz backsplash, soft-close drawers, and stainless steel appliances. Down the hall, you'll find all three bedrooms along with a recently updated full bath. The finished basement provides additional living space and endless possibilities for a recreation room, home office, gym, or hobby area. Step outside to your fully fenced and private backyard, complete with a patio that is partially covered, a relaxing hot tub, and a large shed for extra storage. The attached one-car garage features durable epoxy flooring and a convenient mudroom area. Additional updates include newer vinyl windows, a high-efficiency furnace installed in 2022, central air conditioning added in 2022, and a new hot water tank in 2025. Move-in ready with thoughtful updates throughout, this Greece ranch offers comfortable one-level living with plenty of finished space inside and a private outdoor retreat to enjoy. Come fall in love today! Delayed Negotiations until 9/30/26 at 10am.
Property Features
Property Type: Residential - Single Family
Basement: Full, Finished
Cooling: CentralAir
Fenced: Yes
Garage: 1 car attached
Heating: Gas, ForcedAir
Home Style: Ranch
Lot Size: 0.23 Acres
Roof Type: Asphalt, Architectural, Shingle
Stories: 1.0
Taxes: $4,967
Year Built: 1953
Amenities
EatInKitchen
SeparateFormalLivingRoom
QuartzCounters
BedroomOnMainLevel
MainLevelPrimary
BlacktopDriveway
FullyFenced
Patio
Feature Descriptions
Appliances: Dryer, GasOven, GasRange, GasWaterHeater, Microwave, Refrigerator
Days on Site: 4
Exterior: Brick, VinylSiding
Fencing: Full
Flooring: Carpet, Hardwood, Tile, Varies
Laundry: InBasement
Lot: Rectangular, RectangularLot, ResidentialLot
Lot Dimensions: 70X145
Parcel#: 262800-075-060-0007-011-000
Parking: Attached, Garage, Driveway, GarageDoorOpener
Parking Notes: Attached, Garage, Driveway, GarageDoorOpener
Patio/Porch: Patio
Sewer: Connected
Utilities: CableAvailable, ElectricityAvailable, ElectricityConnected, HighSpeedInternetAvailable, SewerConnected, WaterConnected
Water: Connected, Public
Local Schools
School District: Greece
Listed By / Shown By
Listing By
Agency Name: Keller Williams Realty Greater Rochester
Agency Contact: 585-404-3841
Shown By
Agent Name: Mary Bagley
Agent Phone: (716) 308-5448
Agency Title: MJ Peterson Real Estate

Estimate Your Payment
Estimated Payment
$ 917.11 per month $444.89 Principal & Interest $413.92 Property Tax $58.30 Homeowner's InsuranceChange Payment Information
Privacy Policy / DMCA Notice / ADA Accessibility


This site is hosted, designed and copyright
© 1994 - 2026 by
Delta Media Group, Inc. -- Patent Pending --
83 Lynette Drive | MLS# R1715624
This single family home located at 83 Lynette Drive, Rochester, NY 14616 is currently listed for sale with an asking price of $199,900. This property was built in 1953 and has 3 bedrooms and 1 full baths with 1040 sq. ft. Lynette Drive is located in the Fair-Gate Heights Sec 03 subdivision within the Greece school district. Search Fair-Gate Heights Sec 03 real estate on mbagley.mjpeterson.com today.