Mary Bagley

BEDS3
BATHS1 full 1 partial
SQUARE FEET1,241
MLS#B1716680
STATUSActive
PROPERTY TYPEResidential - Single Family
SCHOOLWest Seneca
Property Description
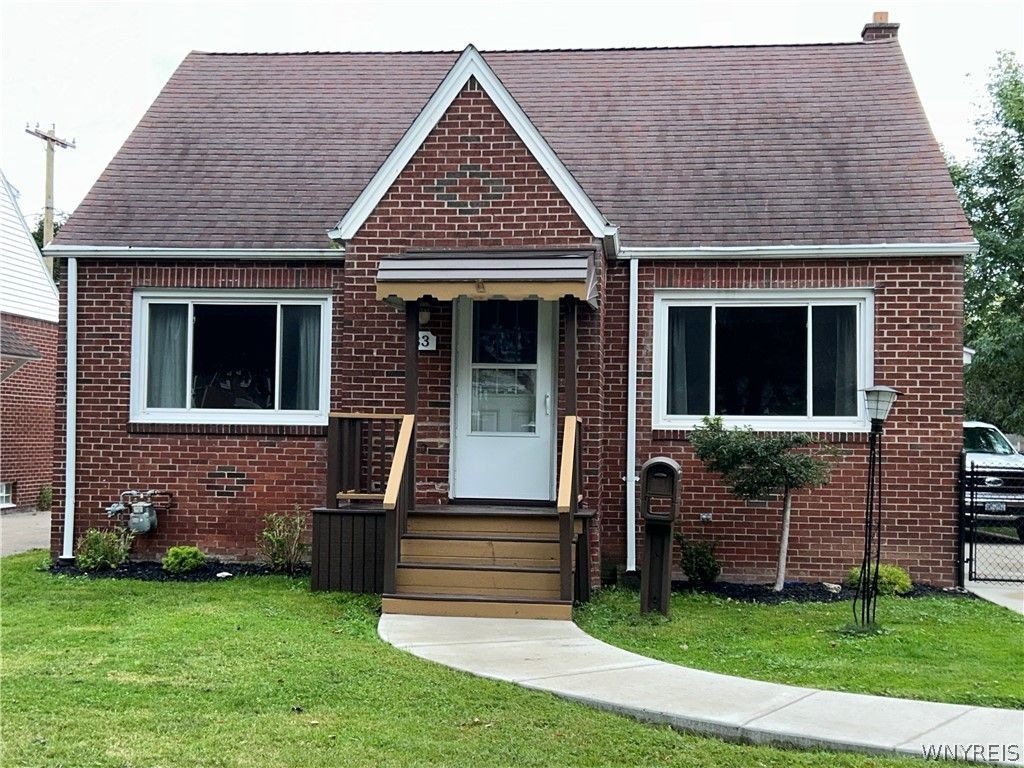
Welcome to this ALL-Brick Cape in West Seneca, offering a wonderful combination of comfort and thoughtful updates. This 3-bedroom, 1.5 bath home features central air, furnace, hot water tank, windows, fully fenced yard with gate and concrete driveway-all updated in 2021. The kitchen has been updated with new cabinetry, appliances, and a ceramic tile backsplash. The bathroom features a ceramic tile shower and flooring. Throughout the home, you will find new carpeting in the bedrooms and luxury vinyl plank (LVP) flooring in the kitchen and living areas- installed 2026. The primary bedroom offers generous closet space, providing excellent storage. The spacious garage features a new garage door and opener- installed 2026, along with a new roof- installed 2026, providing additional storage space. The dry, finished basement provides additional versatile living space, perfect for a recreation room, home office, exercise area, or extra storage.
Property Features
Property Type: Residential - Single Family
Basement: Full, Partially Finished
Cooling: Central Air
Fenced: Yes
Garage: 2
Heating: Gas, Stove, Forced Air, Hot Water, Natural Gas
Home Style: Cape Cod, Two Story
Lot Size: 0.13 Acres
Roof Type: Asphalt
Stories: 1.0
Taxes: $4,652
Year Built: 1949
Amenities
Cedar Closet(s)
Eat-in Kitchen
Separate/Formal Living Room
Bedroom on Main Level
Programmable Thermostat
Concrete Driveway
Fully Fenced
Patio
Private Yard
See Remarks
Feature Descriptions
Appliances: Dishwasher, Gas Oven, Gas Range, Gas Water Heater, Microwave, Refrigerator
Days on Site: 4
Exterior: Aluminum Siding, Brick, Block, Concrete
Fencing: Full
Flooring: Carpet, Ceramic Tile, Luxury Vinyl, Tile, Varies
Laundry: In Basement
Lot: Rectangular, Rectangular Lot, Residential Lot
Lot Dimensions: 44X131
Parcel#: 146800-133-440-0003-014-000
Parking: Detached, Electricity, Garage, Garage Door Opener
Parking Notes: Detached, Electricity, Garage, Garage Door Opener
Patio/Porch: Covered, Patio, Porch
Sewer: Other, See Remarks
Utilities: Cable Available, Electricity Available, High Speed Internet Available, Water Available
Water: Not Connected, Public
Local Schools
High School: West Seneca West Senior High
Middle School: West Middle
Elementary School: Winchester
School District: West Seneca
Listed By / Shown By
Listing By
Agency Name: HUNT Real Estate ERA
Agency Contact: 716-472-8271
Shown By
Agent Name: Mary Bagley
Agent Phone: (716) 308-5448
Agency Title: MJ Peterson Real Estate

Estimate Your Payment
Estimated Payment
$ 991.55 per month $533.91 Principal & Interest $387.67 Property Tax $69.97 Homeowner's InsuranceChange Payment Information
Privacy Policy / DMCA Notice / ADA Accessibility


This site is hosted, designed and copyright
© 1994 - 2026 by
Delta Media Group, Inc. -- Patent Pending --
83 Kirkwood Drive | MLS# B1716680
This single family home located at 83 Kirkwood Drive, Buffalo, NY 14224 is currently listed for sale with an asking price of $239,900. This property was built in 1949 and has 3 bedrooms and 1 full and 1 partial baths with 1241 sq. ft. Kirkwood Drive is located within the West Seneca school district. Search Buffalo real estate on mbagley.mjpeterson.com today.