Mary Bagley

BEDS5
BATHS2 full
SQUARE FEET1,092
MLS#S1699585
STATUSActive
PROPERTY TYPEResidential - Single Family
SCHOOLCanastota
Property Description
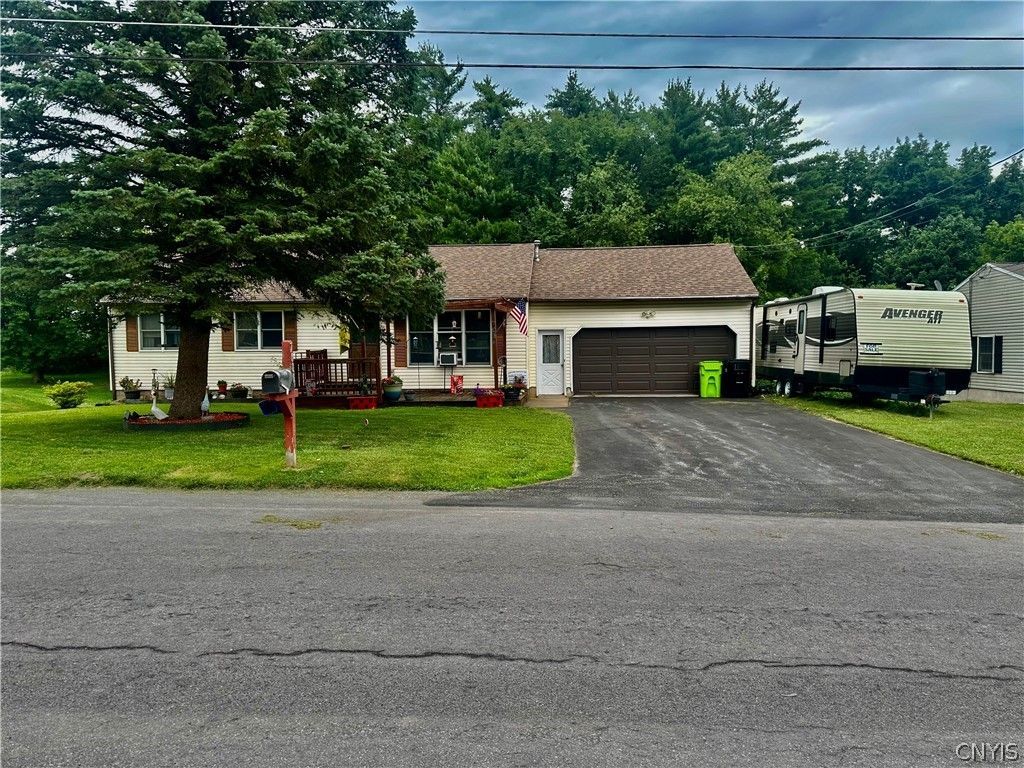
Welcome to 7084 Verna Dr in Canastota! This beautifully updated 5-bedroom, 2-bath ranch offers the perfect blend of comfort, style, and functionality. The open-concept layout features a spacious living room filled with abundant natural light, creating a warm and welcoming atmosphere. The kitchen is equipped with stainless steel appliances, ample cabinet space, and sliding glass doors that lead to a deck overlooking the beautiful backyard. The finished basement adds even more living space, including two bedrooms conveniently located near one of the home's two full bathrooms, making it ideal for guests, extended family, or a home office. Conveniently located near shopping, dining, and major commuter routes, 7084 Verna Dr offers the perfect combination of peaceful living and everyday convenience. Don't miss the opportunity to make this exceptional home your next move!
Property Features
Property Type: Residential - Single Family
Basement: Finished, WalkOutAccess
Cooling: WindowUnits
Fireplaces: 1
Garage: 1 car attached
Heating: Gas, ForcedAir, HotWater
Home Style: Ranch
Lot Size: 0.29 Acres
Stories: 2.0
Taxes: $5,381
Year Built: 1988
Amenities
BreakfastBar
EatInKitchen
KitchenFamilyRoomCombo
LivingDiningRoom
SlidingGlassDoors
BedroomOnMainLevel
BlacktopDriveway
Deck
Feature Descriptions
Accessibility: AccessibleBedroom
Appliances: Dryer, Dishwasher, GasCooktop, GasWaterHeater, Microwave, Refrigerator, Washer
Door Features: SlidingDoors
Exterior: AluminumSiding, VinylSiding
Flooring: Carpet, Tile, Varies, Vinyl
Laundry: MainLevel
Lot: Rectangular, RectangularLot, ResidentialLot
Lot Dimensions: 90X145
Parcel#: 253689-043-012-0001-020-000-0000
Parking: Attached, Garage
Parking Notes: Attached, Garage
Patio/Porch: Deck
Sewer: Connected
Utilities: SewerConnected, WaterConnected
Water: Connected, Public
Local Schools
School District: Canastota
Listed By / Shown By
Listing By
Agency Name: eXp Realty
Agency Contact: 888-276-0630
Shown By
Agent Name: Mary Bagley
Agent Phone: (716) 308-5448
Agency Title: MJ Peterson Real Estate

Estimate Your Payment
Estimated Payment
$ 1,102.90 per month $578.65 Principal & Interest $448.42 Property Tax $75.83 Homeowner's InsuranceChange Payment Information
Privacy Policy / DMCA Notice / ADA Accessibility


This site is hosted, designed and copyright
© 1994 - 2026 by
Delta Media Group, Inc. -- Patent Pending --
7084 Verna Drive | MLS# S1699585
This single family home located at 7084 Verna Drive , Canastota, NY 13032 is currently listed for sale with an asking price of $260,000. This property was built in 1988 and has 5 bedrooms and 2 full baths with 1092 sq. ft. Verna Drive is located within the Canastota school district. Search Canastota real estate on mbagley.mjpeterson.com today.