Mary Bagley

BEDS3
BATHS1 full 1 partial
SQUARE FEET1,377
MLS#B1717005
STATUSActive
PROPERTY TYPEResidential - Single Family
SCHOOLBelfast
Property Description
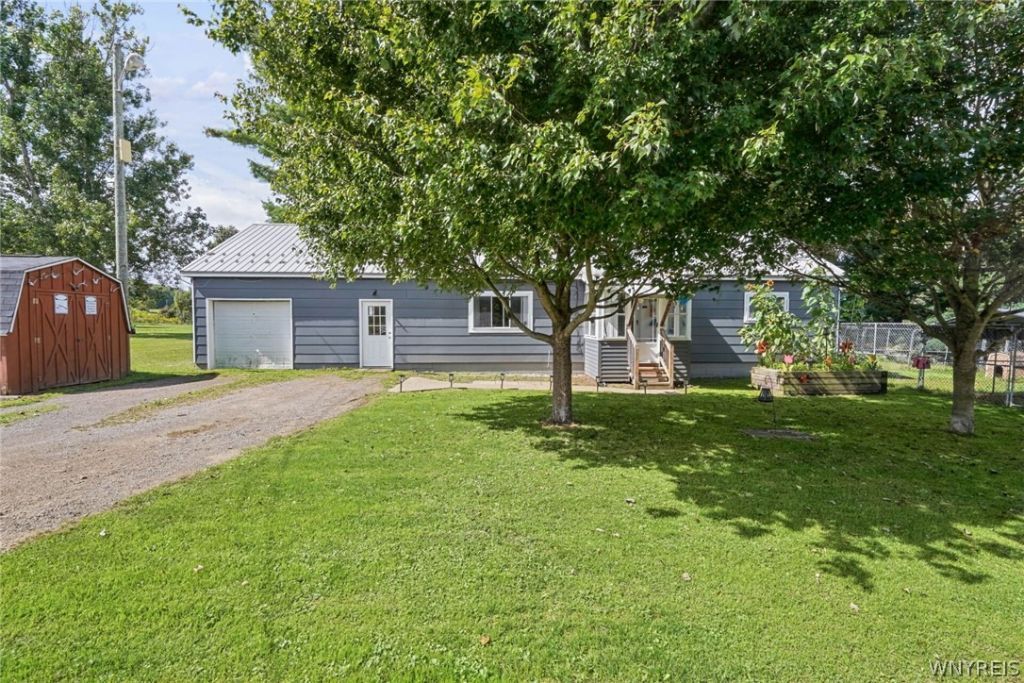
Looking for a Ranch, one-level living, or room to enjoy the outdoors? This 3-bedroom, 1.5-bath ranch sits on nearly 10 acres and offers an affordable opportunity for first-time buyers, downsizers, or anyone looking for country living. Updates include: hardwood floors, vinyl windows, steel roof, new exterior doors, updated full bath, main-floor laundry, and a spacious eat in kitchen with solid wood cabinetry, large island & all appliances included. The primary bedroom offers an attached half bath, two closets, plus there's an attached 1.5-car garage and partial basement. Nearly 10 acres provide plenty of space for gardening, hunting, four-wheeling, and outdoor recreation. Enjoy a peaceful country setting, but close to Cuba Lake, Rushford Lake, Cuba Cheese Shoppe, shopping and recreation nearby, and approximately 25 minutes to Olean. Ranch homes with this much acreage at this price and move in ready don't last, schedule your showing today. Sellers have set a deadline for all offers must be submitted by Wednesday 9/30 @10am
Property Features
Property Type: Residential - Single Family
Basement: Partial
Garage: 1.5 car attached
Heating: Propane, Baseboard, Forced Air, Wall Furnace
Home Style: Ranch
Lot Size: 9.70 Acres
Roof Type: Metal
Stories: 1.0
Taxes: $3,293
Year Built: 1965
Amenities
Eat-in Kitchen
Separate/Formal Living Room
Country Kitchen
Bedroom on Main Level
Enclosed Porch
Gravel Driveway
Porch
Propane Tank - Leased
Feature Descriptions
Appliances: Dryer, Exhaust Fan, Free-Standing Range, Oven, Propane Water Heater, Refrigerator, Range Hood, Washer
Days on Site: 5
Exterior: Composite Siding
Flooring: Hardwood, Varies, Vinyl
Horse Amenities: Horses Allowed
Laundry: Accessible Utilities or Laundry, Main Level
Lot: Agricultural, Rectangular, Rectangular Lot, Wooded
Lot Dimensions: 363X1211
Parcel#: 023400-130-000-0001-001-001-0000
Parking: Attached, Garage, Driveway
Parking Notes: Attached, Garage, Driveway
Sewer: Septic Tank
Utilities: Cable Available, Electricity Connected, High Speed Internet Available
Water: Well
Local Schools
High School: Belfast
School District: Belfast
Listed By / Shown By
Listing By
Agency Name: ERA Team VP Real Estate - Arcade
Agency Contact: 716-572-9323
Shown By
Agent Name: Mary Bagley
Agent Phone: (716) 308-5448
Agency Title: MJ Peterson Real Estate

Estimate Your Payment
Estimated Payment
$ 651.75 per month $333.61 Principal & Interest $274.42 Property Tax $43.72 Homeowner's InsuranceChange Payment Information
Privacy Policy / DMCA Notice / ADA Accessibility


This site is hosted, designed and copyright
© 1994 - 2026 by
Delta Media Group, Inc. -- Patent Pending --
6805 Baragon Hill Road | MLS# B1717005
This single family home located at 6805 Baragon Hill Road, Belfast, NY 14711 is currently listed for sale with an asking price of $149,900. This property was built in 1965 and has 3 bedrooms and 1 full and 1 partial baths with 1377 sq. ft. Baragon Hill Road is located within the Belfast school district. Search Belfast real estate on mbagley.mjpeterson.com today.