Mary Bagley

BEDS4
BATHS2 full 2 partial
SQUARE FEET2,250
MLS#R1715258
STATUSActive
PROPERTY TYPEResidential - Single Family
SCHOOLWilliamson
Property Description
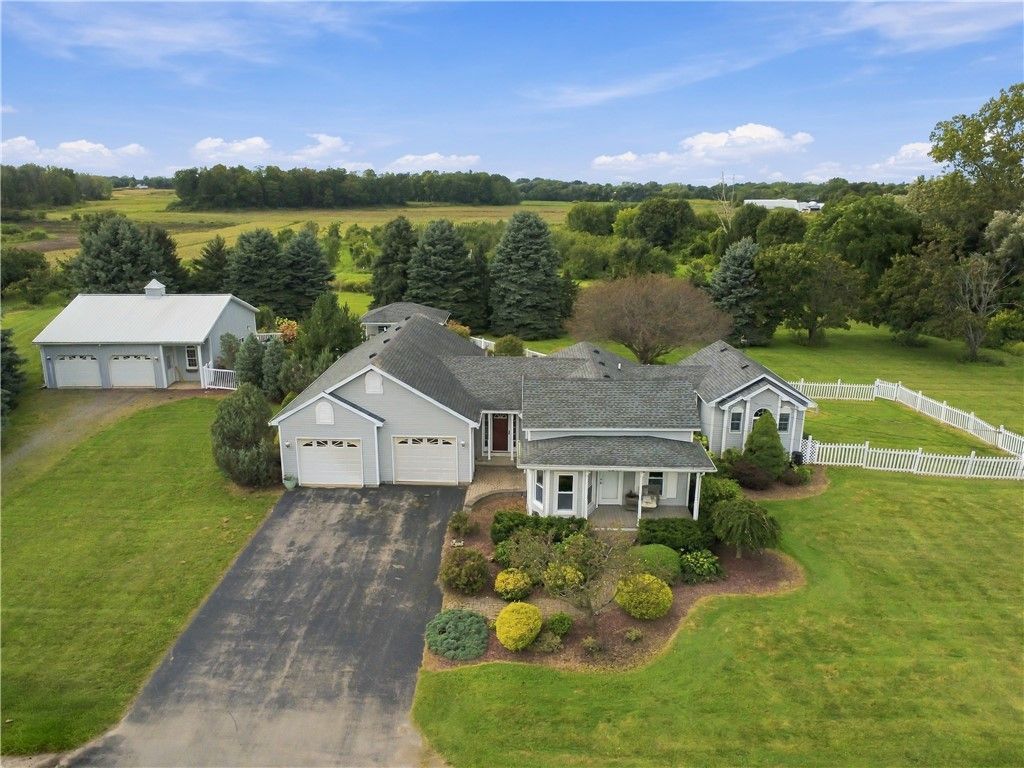
Discover an unbelievable private setting at 6071 Ridge Chapel Road-an exceptional property that truly has it all. This thoughtfully designed home offers full first-floor living with spacious, inviting rooms and a stunning layout The formal dining room features beautiful tongue-and-groove pine ceilings and opens directly to the recently remodeled kitchen, complete with stainless steel appliances, a breakfast bar, and a walk-in pantry. The great room is the heart of the home, offering a gas fireplace and sliding doors that lead to the backyard oasis. The primary suite is a standout, offering vaulted ceilings, a walk-in closet with custom built-ins, and a full bath with a corner jetted tub, separate shower, water closet, and double vanity. Step outside to a backyard designed for true enjoyment: a large deck, stunning heated in-ground pool, cabana, outdoor bar, and grilling area create a resort-like atmosphere ideal for gatherings or quiet relaxation. The 38x32 heated pole barn adds tremendous value with a workshop and a second half bath-perfect for hobbies, storage, or additional workspace. This property delivers privacy, functionality, and exceptional amenities in one complete package, don't miss out on this unique opportunity.
Property Features
Property Type: Residential - Single Family
Basement: Full
Cooling: Central Air
Fireplaces: 1
Garage: 6.5 car attached
Heating: Gas
Home Style: Cape Cod, Ranch
Lot Size: 1.53 Acres
Stories: 2.0
Taxes: $9,807
Year Built: 1920
Amenities
Separate/Formal Dining Room
Eat-in Kitchen
Bedroom on Main Level
Main Level Primary
Blacktop Driveway
Pool
Patio
Feature Descriptions
Appliances: Dryer, Gas Cooktop, Gas Oven, Gas Range, Gas Water Heater, Refrigerator, Washer
Exterior: Vinyl Siding
Flooring: Luxury Vinyl, Resilient, Varies
Laundry: Main Level
Lot: Rectangular, Rectangular Lot, Residential Lot
Lot Dimensions: 274X328
Parcel#: 544600-064-117-0000-894-387-0000
Parking: Attached, Garage
Parking Notes: Attached, Garage
Patio/Porch: Patio
Pool: In Ground
Sewer: Septic Tank
Swimming Pool: Yes
Utilities: Water Connected
Water: Connected, Public
Local Schools
School District: Williamson
Listed By / Shown By
Listing By
Agency Name: Hunt Real Estate ERA/Columbus
Agency Contact: 585-224-6493
Shown By
Agent Name: Mary Bagley
Agent Phone: (716) 308-5448
Agency Title: MJ Peterson Real Estate

Estimate Your Payment
Estimated Payment
$ 2,201.48 per month $1,223.84 Principal & Interest $817.25 Property Tax $160.39 Homeowner's InsuranceChange Payment Information
Privacy Policy / DMCA Notice / ADA Accessibility


This site is hosted, designed and copyright
© 1994 - 2026 by
Delta Media Group, Inc. -- Patent Pending --
6071 Ridge Chapel Road | MLS# R1715258
This single family home located at 6071 Ridge Chapel Road , Williamson, NY 14589 is currently listed for sale with an asking price of $549,900. This property was built in 1920 and has 4 bedrooms and 2 full and 2 partial baths with 2250 sq. ft. Ridge Chapel Road is located within the Williamson school district. Search Williamson real estate on mbagley.mjpeterson.com today.