Mary Bagley

BEDS3
BATHS1 full
SQUARE FEET1,116
MLS#R1714689
STATUSActive
PROPERTY TYPEResidential - Single Family
SUBDIVISIONSouth Side Tr
SCHOOLRochester
Property Description
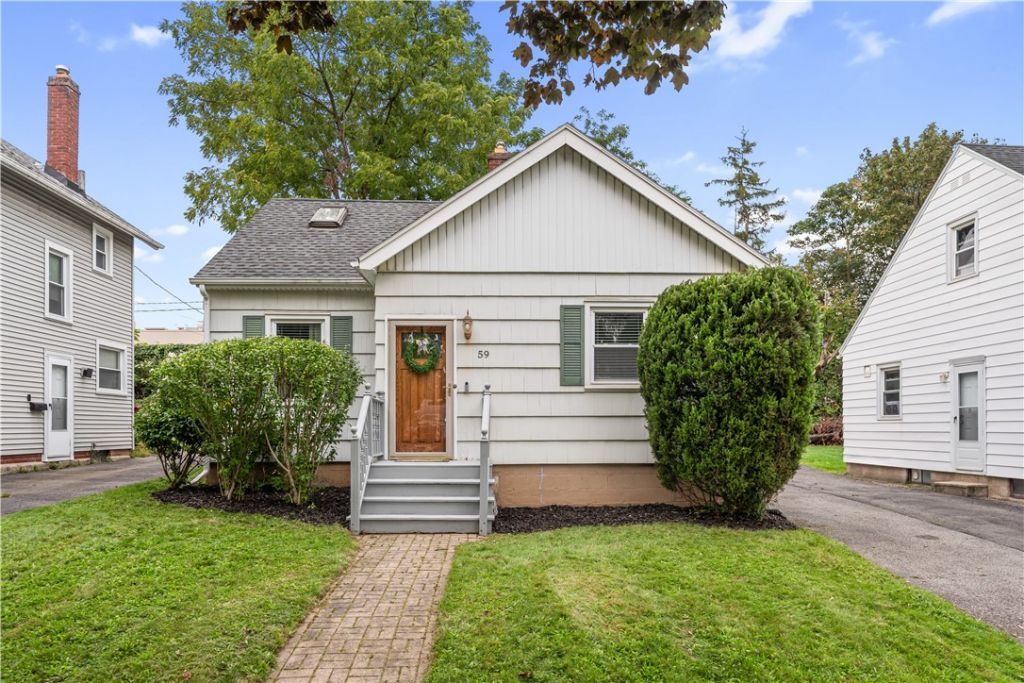
Welcome to 59 Westview Terrace, a charming Cape Cod in Rochester's Highland neighborhood! Ideally located just steps from Strong Memorial Hospital and minutes from the University of Rochester, Highland Hospital, Highland Park, the Genesee River and amenities in Henrietta and Brighton. This home also qualifies for the University of Rochester Home Ownership Incentive Program. A storybook exterior with brick walkway and tidy landscaping create an inviting first impression. Step inside to bamboo flooring and tasteful paint colors throughout the first floor. The welcoming foyer opens to a bright living room that flows into the updated eat-in kitchen, featuring abundant maple cabinetry, a tiled backsplash, stainless steel appliances, pantry storage and a cozy dining area. Two generously sized bedrooms with ample closet space and a full bath with a tiled shower with tub and built-in shelving complete the main level. Upstairs, the fully finished second floor offers skylights, a sitting area, additional storage and plenty of flexibility as a huge third bedroom, playroom, workout room or teen suite. A full basement provides even more storage space. Additional updates include thermal windows, a newer roof and NEW central air and hot water tank in 2025. A wonderful opportunity in a convenient Rochester location! Just move in! Offers due Friday, 9/25 at 10am.
Property Features
Property Type: Residential - Single Family
Basement: Full
Cooling: CentralAir
Heating: Gas, ForcedAir
Home Style: CapeCod
Lot Size: 0.11 Acres
Roof Type: Asphalt, Shingle
Stories: 2.0
Taxes: $4,125
Year Built: 1951
Amenities
Attic
CeilingFans
CathedralCeilings
EntranceFoyer
EatInKitchen
SeparateFormalLivingRoom
KitchenFamilyRoomCombo
Pantry
Skylights
MainLevelPrimary
ProgrammableThermostat
BlacktopDriveway
Feature Descriptions
Appliances: Dryer, Dishwasher, Disposal, GasOven, GasRange, GasWaterHeater, Microwave, Refrigerator, Washer
Days on Site: 9
Exterior: AluminumSiding, WoodSiding, CopperPlumbing, PexPlumbi
Flooring: Carpet, CeramicTile, Hardwood, Varies
Laundry: InBasement
Lot: NearPublicTransit, Rectangular, RectangularLot, ResidentialLot
Lot Dimensions: 42X120
Parcel#: 261400-136-540-0001-009-000-0000
Parking: NoGarage
Parking Notes: NoGarage
Patio/Porch: Open, Porch
Sewer: Connected
Utilities: CableAvailable, ElectricityConnected, HighSpeedInternetAvailable, SewerConnected, WaterConnected
Water: Connected, Public
Window: Skylights, ThermalWindows
Local Schools
School District: Rochester
Listed By / Shown By
Listing By
Agency Name: Keller Williams Realty Gateway
Agency Contact: 585-340-4940
Shown By
Agent Name: Mary Bagley
Agent Phone: (716) 308-5448
Agency Title: MJ Peterson Real Estate

Estimate Your Payment
Estimated Payment
$ 846.94 per month $444.89 Principal & Interest $343.75 Property Tax $58.30 Homeowner's InsuranceChange Payment Information
Privacy Policy / DMCA Notice / ADA Accessibility


This site is hosted, designed and copyright
© 1994 - 2026 by
Delta Media Group, Inc. -- Patent Pending --
59 Westview Terrace | MLS# R1714689
This single family home located at 59 Westview Terrace, Rochester, NY 14620 is currently listed for sale with an asking price of $199,900. This property was built in 1951 and has 3 bedrooms and 1 full baths with 1116 sq. ft. Westview Terrace is located in the South Side Tr subdivision within the Rochester school district. Search South Side Tr real estate on mbagley.mjpeterson.com today.