Mary Bagley

BEDS5
BATHS1 full 1 partial
SQUARE FEET1,782
MLS#R1707459
STATUSActive
PROPERTY TYPEResidential - Single Family
SCHOOLGreece
Property Description
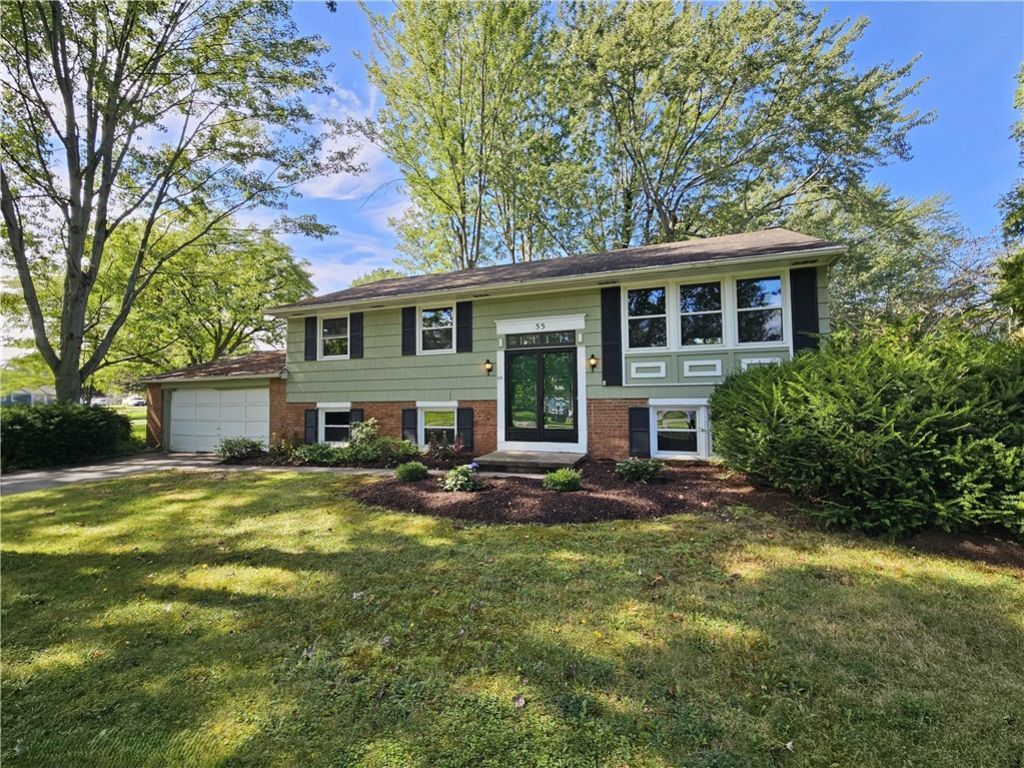
Gleaming original hardwood floors, freshly painted interiors, and a bright living room with views across the front lawn welcome you to this well-maintained raised ranch in a quiet neighborhood. The home offers 1,782 square feet of living space, with connected living and dining areas and an adjoining eat-in kitchen featuring new vinyl flooring, a large window, and plenty of cabinet space. Three bedrooms and a full bath complete the upper level. NEWER FURNACE (3 yrs) and hot water tank (2 yrs). The finished walkout lower level adds a spacious family room with a handsome wood-burning fireplace as its focal point. A half bath and two additional rooms offer space for guests, bedrooms, a home office, hobbies, or recreation. One of these rooms features built-in shelving and new flooring. An oversized attached two-car garage and shed provide ample storage, while the yard offers outdoor space among mature trees. Refreshed landscaping complements the welcoming double-door entry and transom window. Delayed Negotiations - Offers Due Mon 9/28 at 11am.
Property Features
Property Type: Residential - Single Family
Basement: Full, Finished, Walk-Out Access
Fireplaces: 1
Garage: 2 car attached
Heating: Gas, Forced Air
Home Style: Raised Ranch
Lot Size: 0.20 Acres
Roof Type: Asphalt
Stories: 2.0
Taxes: $6,553
Year Built: 1967
Amenities
Separate/Formal Dining Room
Eat-in Kitchen
Separate/Formal Living Room
Living/Dining Room
Programmable Thermostat
Blacktop Driveway
Feature Descriptions
Appliances: Exhaust Fan, Electric Oven, Electric Range, Gas Water Heater, Refrigerator, Range Hood
Days on Site: 5
Exterior: Brick, Composite Siding
Flooring: Hardwood, Luxury Vinyl, Varies
Lot: Rectangular, Rectangular Lot, Residential Lot
Parcel#: 262800-075-090-0009-017-000
Parking: Attached, Electricity, Garage, Storage, Driveway, Garage Door Opener
Parking Notes: Attached, Electricity, Garage, Storage, Driveway, Garag
Sewer: Connected
Utilities: Cable Available, Electricity Connected, High Speed Internet Available, Sewer Connected, Water Connected
Water: Connected, Public
Window: Thermal Windows
Local Schools
School District: Greece
Listed By / Shown By
Listing By
Agency Name: Howard Hanna
Agency Contact: 585-749-4426
Shown By
Agent Name: Mary Bagley
Agent Phone: (716) 308-5448
Agency Title: MJ Peterson Real Estate

Estimate Your Payment
Estimated Payment
$ 1,162.55 per month $545.04 Principal & Interest $546.08 Property Tax $71.43 Homeowner's InsuranceChange Payment Information
Privacy Policy / DMCA Notice / ADA Accessibility


This site is hosted, designed and copyright
© 1994 - 2026 by
Delta Media Group, Inc. -- Patent Pending --
55 Marble Dr | MLS# R1707459
This single family home located at 55 Marble Dr, Rochester, NY 14615 is currently listed for sale with an asking price of $244,900. This property was built in 1967 and has 5 bedrooms and 1 full and 1 partial baths with 1782 sq. ft. Marble Dr is located within the Greece school district. Search Rochester real estate on mbagley.mjpeterson.com today.