Mary Bagley

BEDS4
BATHS2 full 1 partial
SQUARE FEET3,191
MLS#R1717127
STATUSActive
PROPERTY TYPEResidential - Single Family
SUBDIVISIONChestnut Hill Sec 06
SCHOOLRush-Henrietta
Property Description
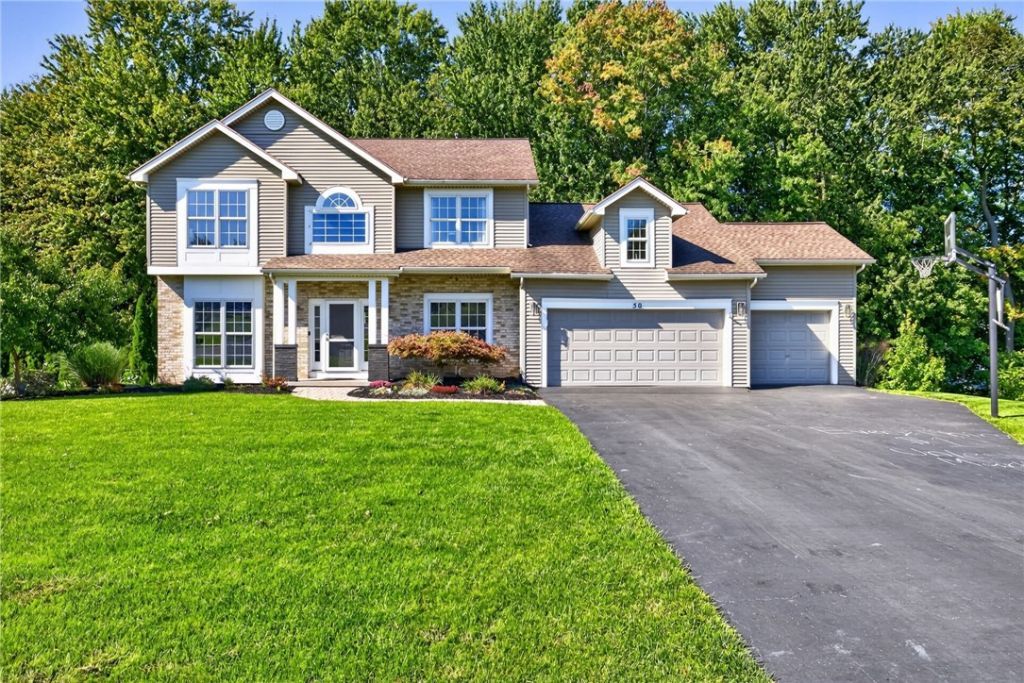
Welcome to this fantastic four-bedroom, 2.5 bath home in the highly sought after Chestnut Hill neighborhood! Pittsford mailing address with Town of Henrietta taxes. This home is thoughtfully designed to flow beautifully between the kitchen, family room and outdoor space. The huge windows and glass doors across the back of the home let in lovely light and provide views of a serene backyard lined with mature trees. Step out on to the low maintenance, composite deck and enjoy your private get away! The heart of the home is a spacious eat-in kitchen featuring granite counter tops, a large island which provides loads of prep space, tons of cabinetry and a pantry. The family room features a gas fireplace, skylights, and ample room for a group to gather. The laundry, a private office and a spacious dining room and living room complete the first floor. The entire upstairs has brand new carpeting! The large, freshly painted primary suite includes a walk-in closet and an attached bath with a soaking tub, separate shower and double sinks. There are three additional bedrooms with ample closet space and a full bath. Head down to the walk-out lower level which is completely finished and leads out to a fantastic patio area. Some attractive bonus features include low maintenance vinyl siding, a three car garage, and a generator hookup. Delayed negotiations until Tuesday, September 29 at 10 AM. OPEN HOUSE SATURDAY 1:30-3:00
Property Features
Property Type: Residential - Single Family
Basement: Full, Finished, Sump Pump
Cooling: Central Air
Fireplaces: 1
Garage: 3 car attached
Heating: Gas, Forced Air
Home Style: Colonial
Lot Size: 0.46 Acres
Roof Type: Architectural, Shingle
Stories: 2.0
Taxes: $11,356
Year Built: 1994
Amenities
Den
Separate/Formal Dining Room
Entrance Foyer
Eat-in Kitchen
Separate/Formal Living Room
Home Office
Kitchen Island
Pantry
Bath in Primary Bedroom
Blacktop Driveway
Deck
Patio
Feature Descriptions
Appliances: Dishwasher, Exhaust Fan, Electric Oven, Electric Range, Disposal, Gas Water Heater, Microwave, Refrigerator, Range Hood
Days on Site: 3
Exterior: Blown-In Insulation, Brick, Vinyl Siding
Flooring: Carpet, Ceramic Tile, Hardwood, Varies, Vinyl
Laundry: Main Level
Lot: Rectangular, Rectangular Lot, Residential Lot
Lot Dimensions: 89X194
Parcel#: 263200-163-170-0003-008-000
Parking: Attached, Garage, Garage Door Opener
Parking Notes: Attached, Garage, Garage Door Opener
Patio/Porch: Deck, Patio
Sewer: Connected
Utilities: Electricity Connected, High Speed Internet Available, Sewer Connected, Water Connected
Water: Connected, Public
Window: Thermal Windows
Local Schools
School District: Rush-Henrietta
Listed By / Shown By
Listing By
Agency Name: Howard Hanna
Agency Contact: 585-381-4770
Shown By
Agent Name: Mary Bagley
Agent Phone: (716) 308-5448
Agency Title: MJ Peterson Real Estate

Estimate Your Payment
Estimated Payment
$ 2,330.56 per month $1,223.84 Principal & Interest $946.33 Property Tax $160.39 Homeowner's InsuranceChange Payment Information
Privacy Policy / DMCA Notice / ADA Accessibility


This site is hosted, designed and copyright
© 1994 - 2026 by
Delta Media Group, Inc. -- Patent Pending --
50 Langston Point | MLS# R1717127
This single family home located at 50 Langston Point, Pittsford, NY 14534 is currently listed for sale with an asking price of $549,900. This property was built in 1994 and has 4 bedrooms and 2 full and 1 partial baths with 3191 sq. ft. Langston Point is located in the Chestnut Hill Sec 06 subdivision within the Rush-Henrietta school district. Search Chestnut Hill Sec 06 real estate on mbagley.mjpeterson.com today.