Mary Bagley

BEDS3
BATHS1 full 1 partial
SQUARE FEET1,806
MLS#S1718061
STATUSActive
PROPERTY TYPEResidential - Single Family
SCHOOLCazenovia
Property Description
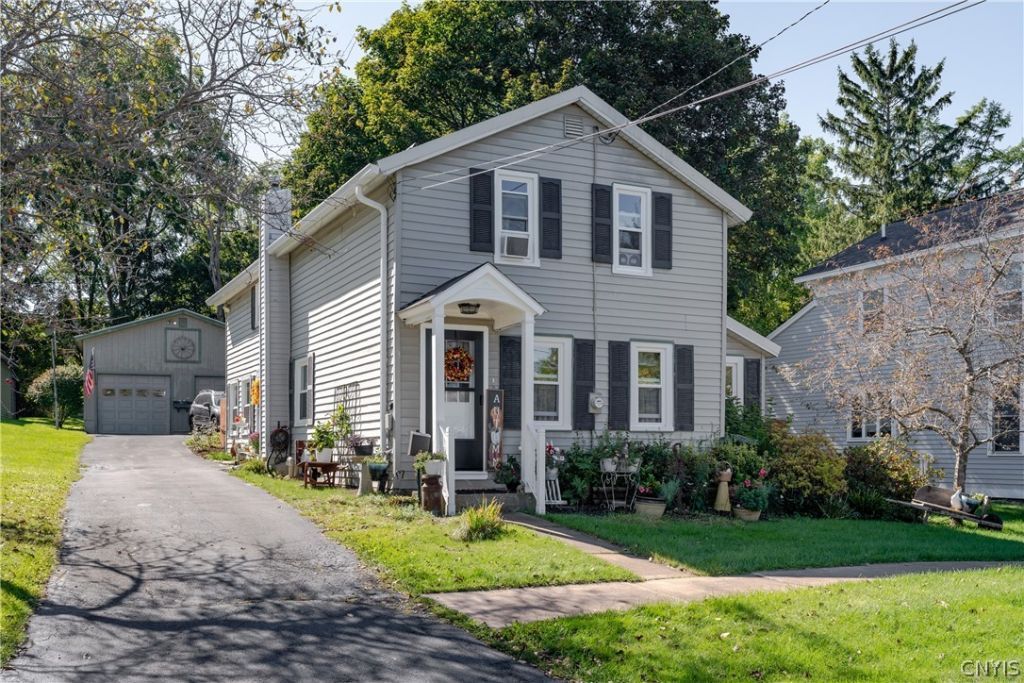
Welcome to 50 Fenner Street, a beautifully updated and well maintained, 3-bedroom, 1½-bath home in the heart of charming Cazenovia Village! This move-in-ready property combines classic village character with an impressive list of modern improvements. Enjoy new windows and doors, central air, updated flooring, newer appliances, beautifully renovated baths, and basement waterproofing-plus so much more! Inside, you'll find comfortable living spaces, thoughtful updates, and the convenience of having so many major projects already completed. Outside, enjoy the walkability and welcoming atmosphere of Cazenovia Village, with its shops, restaurants, parks, and community amenities close by. The oversized garage with new roof & new overhead doors is a standout feature, offering plenty of room for vehicles, hobbies, storage, or a workshop, with a second-floor space adding even more flexibility and potential. With its extensive updates, versatile oversized garage, and desirable village location, 50 Fenner Street is a wonderful opportunity to enjoy all that Cazenovia has to offer!
Property Features
Property Type: Residential - Single Family
Basement: Full
Cooling: CentralAir
Garage: 2.5
Heating: Gas
Home Style: Colonial, TwoStory
Lot Size: 0.24 Acres
Roof Type: Metal
Stories: 2.0
Taxes: $6,806
Year Built: 1825
Amenities
BreakfastBar
CeilingFans
SeparateFormalDiningRoom
HomeOffice
SlidingGlassDoors
ConvertibleBedroom
BlacktopDriveway
Balcony
Deck
Fence
Feature Descriptions
Appliances: Dishwasher, ExhaustFan, GasOven, GasRange, GasWaterHeater, Refrigerator, RangeHood
Door Features: SlidingDoors
Exterior: VinylSiding
Fencing: Partial
Flooring: Carpet, Hardwood, Laminate, Varies
Laundry: UpperLevel
Lot: Rectangular, RectangularLot, ResidentialLot
Lot Dimensions: 60X160
Parcel#: 252201-095-046-0001-019-000-0000
Parking: Detached, Electricity, Garage, HeatedGarage, Storage, WorkshopInGarage, WaterAvailable, Driveway, GarageDoorOpener, Other
Parking Notes: Detached, Electricity, Garage, HeatedGarage, Storage, W
Patio/Porch: Balcony, Deck, Open, Porch
Sewer: Connected
Utilities: CableAvailable, ElectricityConnected, HighSpeedInternetAvailable, SewerConnected, WaterConnected
Water: Connected, Public
Local Schools
School District: Cazenovia
Listed By / Shown By
Listing By
Agency Name: Hunt Real Estate ERA
Agency Phone: 315-314-9920
Shown By
Agent Name: Mary Bagley
Agent Phone: (716) 308-5448
Agency Title: MJ Peterson Real Estate

Estimate Your Payment
Estimated Payment
$ 1,423.03 per month $756.69 Principal & Interest $567.17 Property Tax $99.17 Homeowner's InsuranceChange Payment Information
Privacy Policy / DMCA Notice / ADA Accessibility


This site is hosted, designed and copyright
© 1994 - 2026 by
Delta Media Group, Inc. -- Patent Pending --
50 Fenner Street | MLS# S1718061
This single family home located at 50 Fenner Street, Cazenovia, NY 13035 is currently listed for sale with an asking price of $340,000. This property was built in 1825 and has 3 bedrooms and 1 full and 1 partial baths with 1806 sq. ft. Fenner Street is located within the Cazenovia school district. Search Cazenovia real estate on mbagley.mjpeterson.com today.