Mary Bagley

BEDS2
BATHS2 full
SQUARE FEET1,234
MLS#R1716791
STATUSActive
PROPERTY TYPEResidential - Single Family
SUBDIVISIONUnionville Stn Final
SCHOOLHilton
Property Description
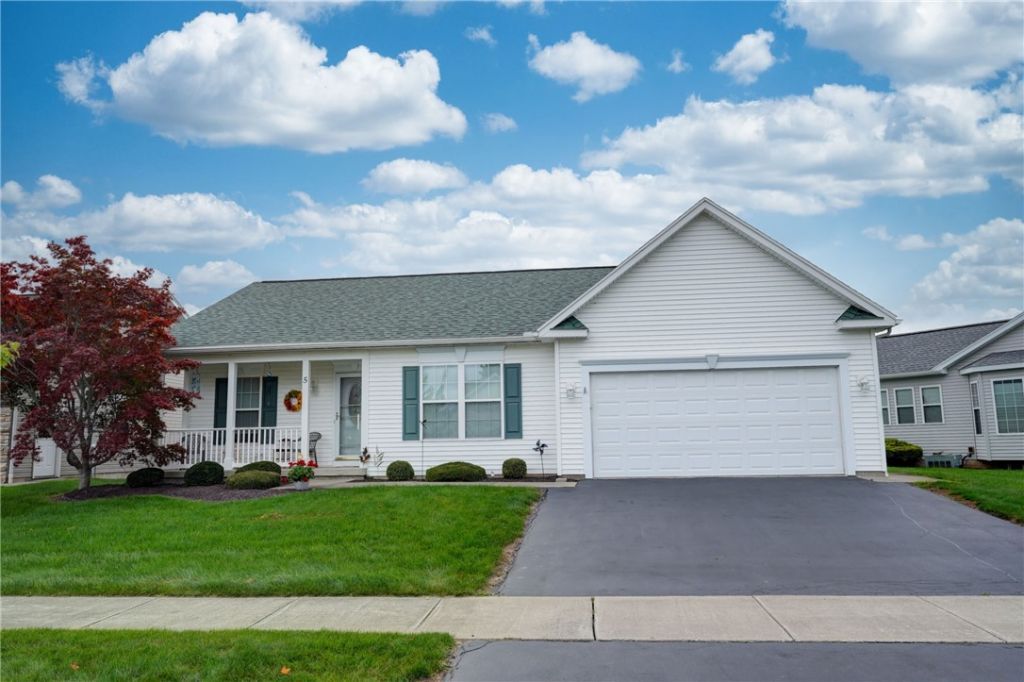
Welcome to this beautifully maintained 2-bedroom, 2-full-bath ranch home, offering comfortable one-level living with plenty of additional space. The inviting open feel and thoughtful layout make this home ideal for those looking for convenience, comfort, and low-maintenance living. The main floor features solid cherry hardwood flooring, a convenient first-floor laundry, and a bright 4-season room that provides the perfect spot to enjoy your morning coffee or relax year-round. Step outside to the rear composite deck, perfect for entertaining or enjoying the outdoors. The semi-finished full basement offers valuable additional living and storage space, while the 2-car garage provides plenty of room for vehicles and belongings. A charming covered front porch adds to the home's welcoming curb appeal. Major updates include a newer tear-off roof and furnace and central A/C approximately 2 years old, providing peace of mind for the new owner. Located in a 55+ community managed by Crofton with a low HOA fee of $160 per month covering lawn and snow maintenance. This home offers the lifestyle you've been looking for-comfortable, convenient, and easy to maintain and LOW taxes. Move in, relax, and enjoy! Delayed Negotiations, offers due Monday, September 28th, 2026 at noon.
Property Features
Property Type: Residential - Single Family
Basement: Full, Partially Finished, Sump Pump
Cooling: Central Air
Garage: 2 car attached
Heating: Gas, Forced Air
Home Style: Ranch
Lot Size: 0.22 Acres
Roof Type: Asphalt, Architectural, Shingle
Stories: 1.0
Taxes: $4,111
Year Built: 2003
Amenities
Breakfast Bar
Ceiling Fan(s)
Cathedral Ceiling(s)
Separate/Formal Dining Room
Separate/Formal Living Room
Living/Dining Room
Pantry
Bedroom on Main Level
Main Level Primary
Primary Suite
Programmable Thermostat
Blacktop Driveway
Deck
Feature Descriptions
Accessibility: Accessible Bedroom, No Stairs
Appliances: Dryer, Dishwasher, Electric Oven, Electric Range, Gas Water Heater, Microwave, Refrigerator, Washer
Association Amenities: None
Days on Site: 5
Exterior: Vinyl Siding, Copper Plumbing
Flooring: Hardwood, Laminate, Varies
HOA Fee: 160/ Monthly
Laundry: Accessible Utilities or Laundry, Main Level
Lot: Rectangular, Rectangular Lot, Residential Lot
Lot Dimensions: 50X44
Parcel#: 264001-032-130-0002-081-000
Parking: Attached, Electricity, Garage, Driveway, Garage Door Opener
Parking Notes: Attached, Electricity, Garage, Driveway, Garage Door O
Patio/Porch: Covered, Deck, Open, Porch
Sewer: Connected
Utilities: Cable Available, Electricity Connected, High Speed Internet Available, Sewer Connected, Water Connected
Water: Connected, Public
Local Schools
School District: Hilton
Listed By / Shown By
Listing By
Agency Name: Howard Hanna
Agency Contact: 585-415-6107
Shown By
Agent Name: Mary Bagley
Agent Phone: (716) 308-5448
Agency Title: MJ Peterson Real Estate

Estimate Your Payment
Estimated Payment
$ 1,097.50 per month $667.45 Principal & Interest $342.58 Property Tax $87.47 Homeowner's InsuranceChange Payment Information
Privacy Policy / DMCA Notice / ADA Accessibility


This site is hosted, designed and copyright
© 1994 - 2026 by
Delta Media Group, Inc. -- Patent Pending --
5 Shirleen Drive | MLS# R1716791
This single family home located at 5 Shirleen Drive, Hilton, NY 14468 is currently listed for sale with an asking price of $299,900. This property was built in 2003 and has 2 bedrooms and 2 full baths with 1234 sq. ft. Shirleen Drive is located in the Unionville Stn Final subdivision within the Hilton school district. Search Unionville Stn Final real estate on mbagley.mjpeterson.com today.