Mary Bagley

BEDS3
BATHS2 full
SQUARE FEET1,133
MLS#B1717489
STATUSActive
PROPERTY TYPEResidential - Single Family
SUBDIVISIONHolland Land Company's Su
SCHOOLFrontier
Property Description
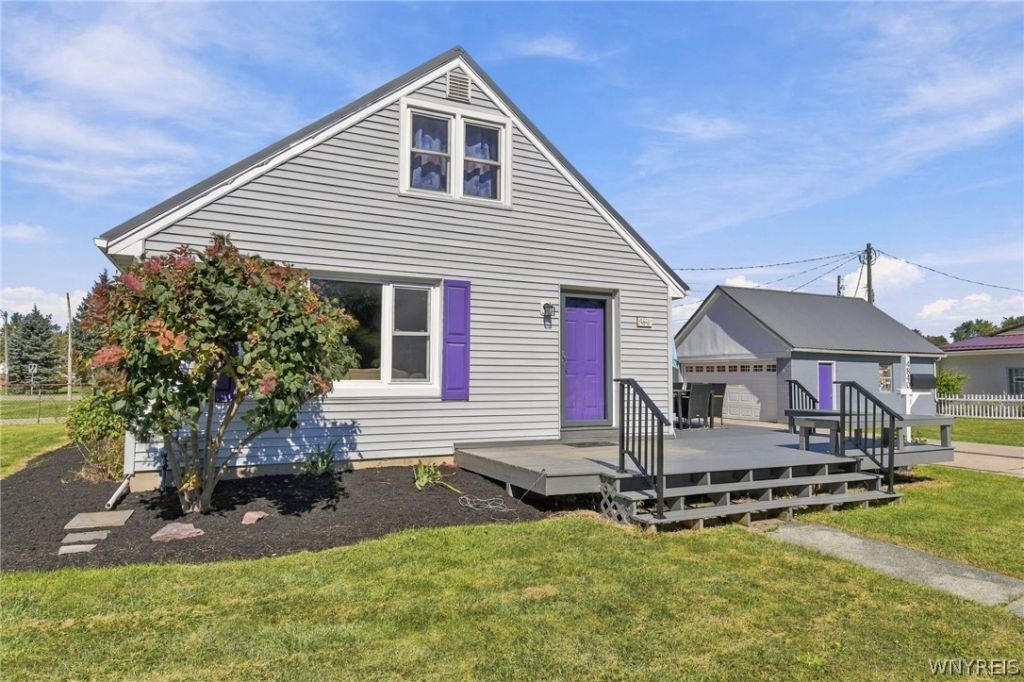
Charming Cape with Comfort & Convenience! Lovingly maintained over the years, this charming 3-bedroom, 2-bath Cape Cod offers plenty of space both inside and out. The remodeled kitchen features butcher block countertops, while new carpeting on the stairs and upstairs bedrooms adds a fresh touch. Enjoy an expansive deck wrapping around two sides of the home perfect for entertaining. The deck overlooks an oversized partially fenced yard. Includes a large driveway and a two car garage offering excellent storage. The partially finished basement provides additional room to expand your living space. Recent updates include a metal roof less than 10 years old and a tankless hot water system. Conveniently located near the community beach, local restaurants, and a main road for an easy commute. A wonderful opportunity to enjoy comfort, character, and convenience in one inviting home! Showings begin at the open house at 11am Sat 9/26 Offers to be reviewed as they come, seller reserves a right to set a deadline.
Property Features
Property Type: Residential - Single Family
Basement: Partially Finished, Sump Pump
Cooling: Central Air
Garage: 2
Heating: Gas
Home Style: Cape Cod
Lot Size: 0.21 Acres
Roof Type: Metal
Stories: 1.0
Taxes: $4,969
Year Built: 1954
Amenities
Eat-in Kitchen
Separate/Formal Living Room
Bedroom on Main Level
Concrete Driveway
Deck
Fence
Feature Descriptions
Appliances: Dryer, Dishwasher, Electric Oven, Electric Range, Gas Water Heater, Refrigerator, Washer
Days on Site: 2
Exterior: Vinyl Siding
Fencing: Partial
Flooring: Hardwood, Laminate, Varies
Laundry: In Basement
Lot: Rectangular, Rectangular Lot, Residential Lot
Lot Dimensions: 76X120
Parcel#: 144889-169-120-0008-017-000
Parking: Detached, Garage
Parking Notes: Detached, Garage
Patio/Porch: Deck
Sewer: Connected
Utilities: Electricity Connected, Sewer Connected, Water Connected
Water: Connected, Public
Local Schools
School District: Frontier
Listed By / Shown By
Listing By
Agency Name: Howard Hanna WNY Inc.
Agency Contact: 716-817-3662
Shown By
Agent Name: Mary Bagley
Agent Phone: (716) 308-5448
Agency Title: MJ Peterson Real Estate

Estimate Your Payment
Estimated Payment
$ 1,030.81 per month $545.26 Principal & Interest $414.08 Property Tax $71.46 Homeowner's InsuranceChange Payment Information
Privacy Policy / DMCA Notice / ADA Accessibility


This site is hosted, designed and copyright
© 1994 - 2026 by
Delta Media Group, Inc. -- Patent Pending --
4840 Chapman Parkway | MLS# B1717489
This single family home located at 4840 Chapman Parkway, Hamburg, NY 14075 is currently listed for sale with an asking price of $245,000. This property was built in 1954 and has 3 bedrooms and 2 full baths with 1133 sq. ft. Chapman Parkway is located in the Holland Land Company's Su subdivision within the Frontier school district. Search Holland Land Company's Su real estate on mbagley.mjpeterson.com today.