Mary Bagley

BEDS3
BATHS2 full
SQUARE FEET1,819
MLS#B1716694
STATUSActive
PROPERTY TYPEResidential - Single Family
SCHOOLAmherst
Property Description
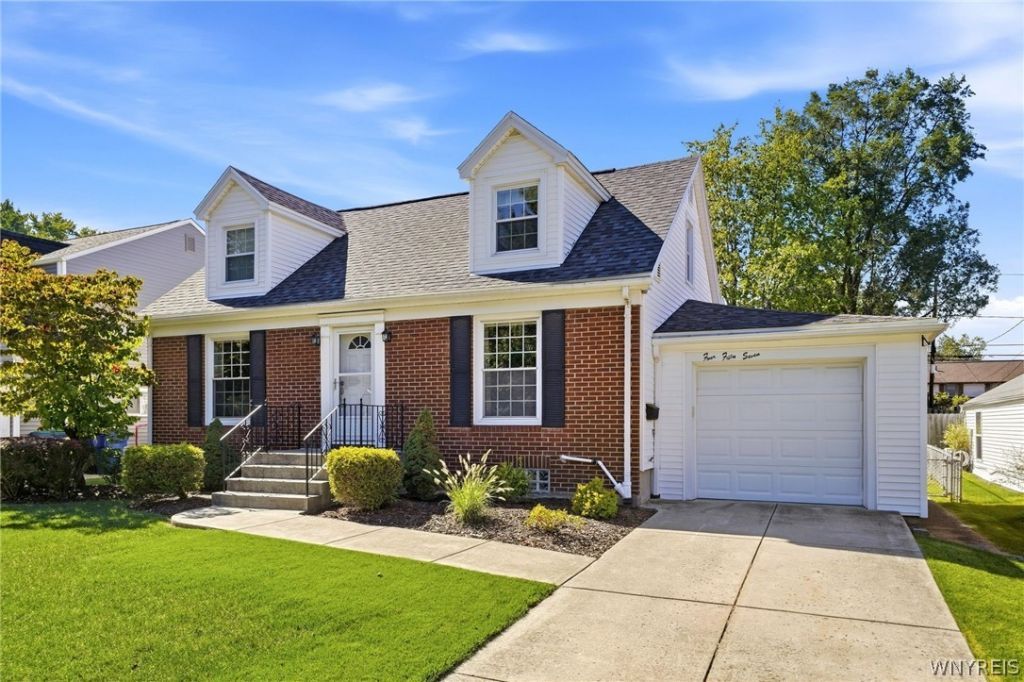
OPEN HOUSES- WED. 9/30 FROM 5-7PM, SAT 10/3 FROM 1-3PM! Room to spread out, updates to appreciate & a backyard to love! Beautifully maintained & exceptionally clean, this move-in-ready 3-bedroom, 2-full-bath home in the sought-after Amherst School District welcomes you with lovely landscaping, inviting curb appeal & a fully fenced, park-like yard! Inside- original hardwood floors, generous room sizes & abundant storage highlight a spacious layout. The expansive eat-in kitchen is filled with natural light from a skylight & vaulted ceiling, creating an airy setting for everyday meals & entertaining. Plentiful cabinets, granite counters, a double stainless steel sink, durable vinyl flooring & a breakfast bar with seating provide outstanding workspace. Stainless steel built-in dishwasher, range hood & stove stay! Just off the kitchen, a versatile room invites you to create a formal dining space, playroom, reading nook, coffee/wine bar or dedicated office. The spacious living room features built-ins & a wood-burning fireplace-an inviting backdrop for relaxing evenings & gatherings! A first-floor bedroom & full bath offer flexibility for guests or multigenerational living. Upstairs, 2 generously sized bedrooms include a primary with a walk-in closet & a second bedroom, currently an office, with 2 separate closets. The remodeled full bath showcases a glass tub door, updated vanity & lighting, tile floor & tiled tub surround. Large broom & linen closets add practical storage! The full, partially finished basement offers a rec room for movie nights, football Sundays or playroom, plus glass block windows, a separate storage room with shelving & an oversized laundry room. An attached garage opens to the enclosed backyard with a paver-style patio, storage shed & plenty of space for pets, play & gardening! Valuable improvements include a total tear-off roof (4/2026), central air (8/2024), furnace (9/2024), upstairs bath (2015), blown-in insulation (2010), replacement windows, interior drain tile/sump install & a replaced drain line to the street. Beautifully kept inside & out-unpack & enjoy! Showings begin at the Open House Wednesday, 5-7pm, Offers due Monday, 10/5 at 5pm!
Property Features
Property Type: Residential - Single Family
Basement: Full, PartiallyFinished, SumpPump
Cooling: CentralAir
Fenced: Yes
Fireplaces: 1
Garage: 1 car attached
Heating: Gas, ForcedAir
Home Style: Colonial, TwoStory
Lot Size: 0.20 Acres
Roof Type: Architectural, Shingle
Stories: 1.0
Taxes: $7,728
Year Built: 1952
Amenities
BreakfastBar
BreakfastArea
Den
SeparateFormalDiningRoom
EntranceFoyer
EatInKitchen
SeparateFormalLivingRoom
GraniteCounters
HomeOffice
Pantry
Storage
SolidSurfaceCounters
Skylights
NaturalWoodwork
BedroomOnMainLevel
Workshop
ConcreteDriveway
FullyFenced
Patio
Feature Descriptions
Appliances: Dishwasher, FreeStandingRange, GasWaterHeater, Oven
Exterior: BlownInInsulation, Brick, Frame, VinylSiding, CopperPl
Fencing: Full
Flooring: Hardwood, Laminate, Varies
Laundry: InBasement
Lot: Rectangular, RectangularLot, ResidentialLot
Lot Dimensions: 55X155
Parcel#: 142289-080-130-0011-003-000
Parking: Attached, Electricity, Garage, Storage, GarageDoorOpener
Parking Notes: Attached, Electricity, Garage, Storage, GarageDoorOpen
Patio/Porch: Open, Patio, Porch
Sewer: Connected
Utilities: CableAvailable, SewerConnected, WaterConnected
Water: Connected, Public
Window: Skylights
Local Schools
High School: Amherst Central High
Middle School: Amherst Middle
School District: Amherst
Listed By / Shown By
Listing By
Agency Name: Keller Williams Realty WNY
Agency Contact: 716-984-7891
Shown By
Agent Name: Mary Bagley
Agent Phone: (716) 308-5448
Agency Title: MJ Peterson Real Estate

Estimate Your Payment
Estimated Payment
$ 1,474.44 per month $734.21 Principal & Interest $644.00 Property Tax $96.22 Homeowner's InsuranceChange Payment Information
Privacy Policy / DMCA Notice / ADA Accessibility


This site is hosted, designed and copyright
© 1994 - 2026 by
Delta Media Group, Inc. -- Patent Pending --
457 Mount Vernon Road | MLS# B1716694
This single family home located at 457 Mount Vernon Road , Buffalo, NY 14226 is currently listed for sale with an asking price of $329,900. This property was built in 1952 and has 3 bedrooms and 2 full baths with 1819 sq. ft. Mount Vernon Road is located within the Amherst school district. Search Buffalo real estate on mbagley.mjpeterson.com today.