Mary Bagley

BEDS3
BATHS2 full 1 partial
SQUARE FEET2,268
MLS#R1710927
STATUSActive
PROPERTY TYPEResidential - Single Family
SUBDIVISIONHolland Land Company's Su
SCHOOLSouthwestern
Property Description
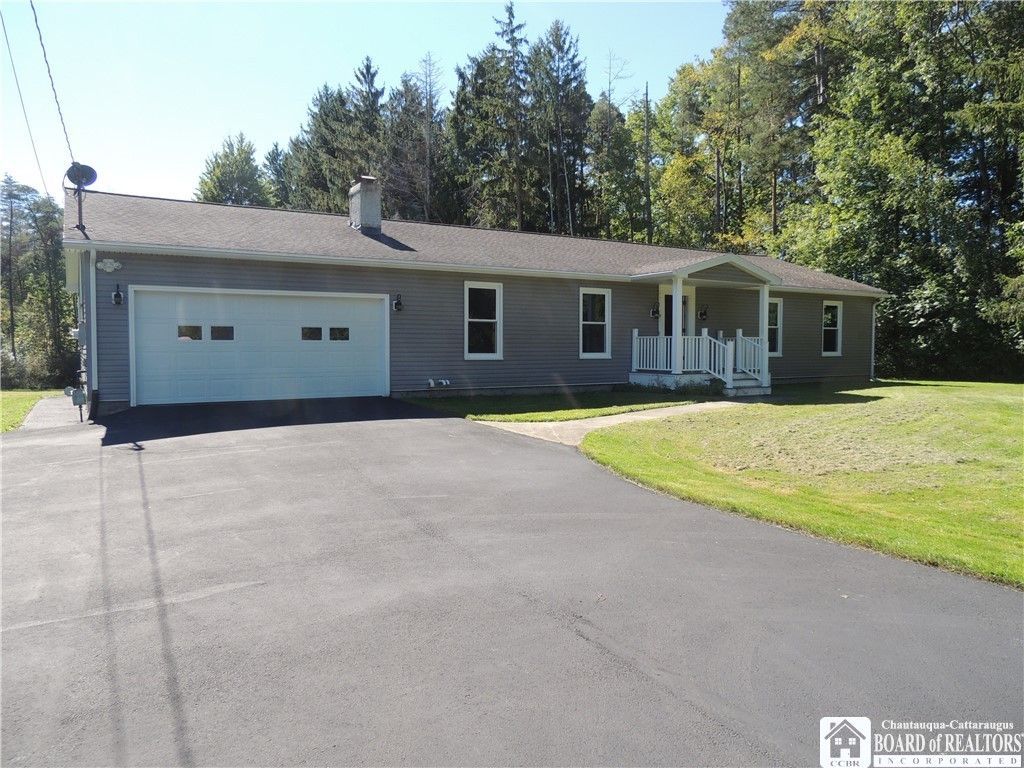
Don't delay....homes like this don't come up often. Freshly re-done vinyl sided ranch home on 11.9 acres in the town of Busti in the SouthWestern school district. Freshly painted inside. The list of recent upgrades is extensive, brand new septic system, new toilets, New flooring, beautiful new moldings throughout, brand new central air in an almost new high efficiency furnace, some new doors, freshly stained decks, new seamless gutters all the way around. Enjoy your morning coffee sitting out on the deck while watching the wildlife run around including deer & turkey. The large kitchen provides plenty room and lots of storage with its many cabinets and pantry and a built in corner hutch. There is a finished 2 car attached garage and a big blacktop driveway with extra parking spots/turn around area. There is a large outbuilding with a very large workshop and also an attached lean-too with doors for more storage for another car or any of your outdoor toys. In an area of other fine homes this is a highly desired neighborhood. If the almost 12 acres isn't quite enough for you there is an additional 81+ acres adjoining this parcel that is currently available.
Property Features
Property Type: Residential - Single Family
Basement: Full, SumpPump
Cooling: CentralAir
Garage: 1 car attached
Heating: Gas, ForcedAir
Home Style: Ranch
Lot Size: 11.90 Acres
Stories: 1.0
Taxes: $5,800
Year Built: 1951
Amenities
CeilingFans
EntranceFoyer
EatInKitchen
SeparateFormalLivingRoom
KitchenIsland
SlidingGlassDoors
MainLevelPrimary
PrimarySuite
BlacktopDriveway
Deck
PrivateYard
SeeRemarks
Feature Descriptions
Accessibility: AccessibleApproachWithRamp
Appliances: Dishwasher, ElectricOven, ElectricRange, GasWaterHeater, WaterSoftenerRented
Door Features: SlidingDoors
Exterior: VinylSiding, CopperPlumbing
Flooring: LuxuryVinyl, Varies, Vinyl
Laundry: MainLevel
Lot: Agricultural, Rectangular, RectangularLot, RuralLot
Lot Dimensions: 300X1400
Parcel#: 062289-419-000-0002-012-000
Parking: Attached, Garage, GarageDoorOpener, Other
Parking Notes: Attached, Garage, GarageDoorOpener, Other
Patio/Porch: Deck
Sewer: SepticTank
Utilities: HighSpeedInternetAvailable
Water: Well
Local Schools
School District: Southwestern
Listed By / Shown By
Listing By
Agency Name: Real Estate Advantage
Agency Contact: 716-664-1762
Shown By
Agent Name: Mary Bagley
Agent Phone: (716) 308-5448
Agency Title: MJ Peterson Real Estate

Estimate Your Payment
Estimated Payment
$ 1,489.97 per month $890.00 Principal & Interest $483.33 Property Tax $116.64 Homeowner's InsuranceChange Payment Information
Privacy Policy / DMCA Notice / ADA Accessibility


This site is hosted, designed and copyright
© 1994 - 2026 by
Delta Media Group, Inc. -- Patent Pending --
4241 Cowing Road | MLS# R1710927
This single family home located at 4241 Cowing Road , Lakewood, NY 14750 is currently listed for sale with an asking price of $399,900. This property was built in 1951 and has 3 bedrooms and 2 full and 1 partial baths with 2268 sq. ft. Cowing Road is located in the Holland Land Company's Su subdivision within the Southwestern school district. Search Holland Land Company's Su real estate on mbagley.mjpeterson.com today.