Mary Bagley

BEDS2
BATHS1 full
SQUARE FEET953
MLS#R1699996
STATUSActive
PROPERTY TYPEResidential - Condominium
SUBDIVISIONTownhomes/Eastbrookecondo
SCHOOLBrighton
Property Description
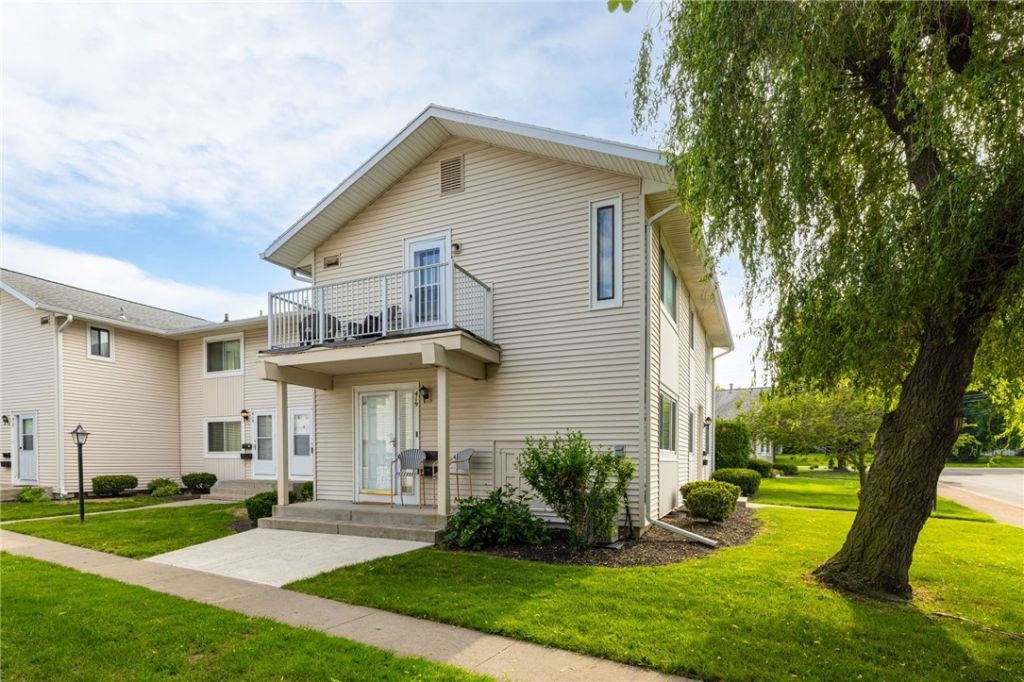
Welcome Home to this BEAUTIFULLY Updated, MOVE-IN-READY Condo in the heart of Brighton! Bright, Stylish, and Impeccably maintained, this Charming Home features an Open-Concept floorplan, Fresh Neutral paint, an updated kitchen, and a beautifully renovated bath-offering the perfect blend of comfort and modern appeal. Every detail has been thoughtfully refreshed, making it truly turnkey. Enjoy a carefree lifestyle with exceptional community amenities, including a sparkling swimming pool, well-maintained tennis courts, and a welcoming clubhouse-perfect for relaxing or gathering with friends and neighbors. Ideally located just minutes from Hospitals, shopping, restaurants, parks, schools, and major expressways, this home offers unmatched convenience for everyday living. Whether you're a first-time buyer, downsizing, or looking for low-maintenance living in a prime Brighton location, THIS IS AN OPPORTUNITY YOU WON'T WANT TO MISS! ADORABLE, UPDATED & ABSOLUTELY MOVE IN READY!!
Property Features
Property Type: Residential - Condominium
Basement: None
Cooling: CentralAir
Garage: 1
Heating: Gas, ForcedAir
Lot Size: 0.07 Acres
Roof Type: Asphalt
Stories: 2.0
Taxes: $2,467
Year Built: 1973
Amenities
EntranceFoyer
SeparateFormalLivingRoom
LivingDiningRoom
Balcony
TennisCourts
Feature Descriptions
Appliances: Dryer, Dishwasher, ExhaustFan, ElectricOven, ElectricRange, Freezer, GasWaterHeater, Microwave, Refrigerator, RangeHood, Washer
Association Amenities: Clubhouse, Pool, TennisCourts
Community Features: TrailsPaths
Exterior: VinylSiding, CopperPlumbing
Flooring: Hardwood, Varies
HOA Fee: 323/ Monthly
Laundry: UpperLevel
Lot: IrregularLot, NearPublicTransit, ResidentialLot
Lot Dimensions: 22X43
Parcel#: 262000-150-130-0002-064-000-007E
Parking: Assigned, Detached, Garage, OneSpace
Parking Notes: Assigned, Detached, Garage, OneSpace
Patio/Porch: Balcony
Pets Allowed: CatsOk, DogsOk, SizeLimit
Pool: Association, Community
Sewer: Connected
Utilities: CableAvailable, SewerConnected, WaterConnected
Water: Connected, Public
Window: ThermalWindows
Local Schools
School District: Brighton
Listed By / Shown By
Listing By
Agency Name: Howard Hanna
Agency Contact: 585-381-4770
Shown By
Agent Name: Mary Bagley
Agent Phone: (716) 308-5448
Agency Title: MJ Peterson Real Estate

Estimate Your Payment
Estimated Payment
$ 658.43 per month $400.38 Principal & Interest $205.58 Property Tax $52.47 Homeowner's InsuranceChange Payment Information
Privacy Policy / DMCA Notice / ADA Accessibility


This site is hosted, designed and copyright
© 1994 - 2026 by
Delta Media Group, Inc. -- Patent Pending --
419 Eastbrooke Lane | MLS# R1699996
This condo located at 419 Eastbrooke Lane , Rochester, NY 14618 is currently listed for sale with an asking price of $179,900. This property was built in 1973 and has 2 bedrooms and 1 full baths with 953 sq. ft. Eastbrooke Lane is located in the Townhomes/Eastbrookecondo subdivision within the Brighton school district. Search Townhomes/Eastbrookecondo real estate on mbagley.mjpeterson.com today.