Mary Bagley

BEDS2
BATHS2 full
SQUARE FEET2,368
MLS#B1717506
STATUSActive
PROPERTY TYPEResidential - Single Family
SUBDIVISIONTown/Grand Island
SCHOOLGrand Island
Property Description
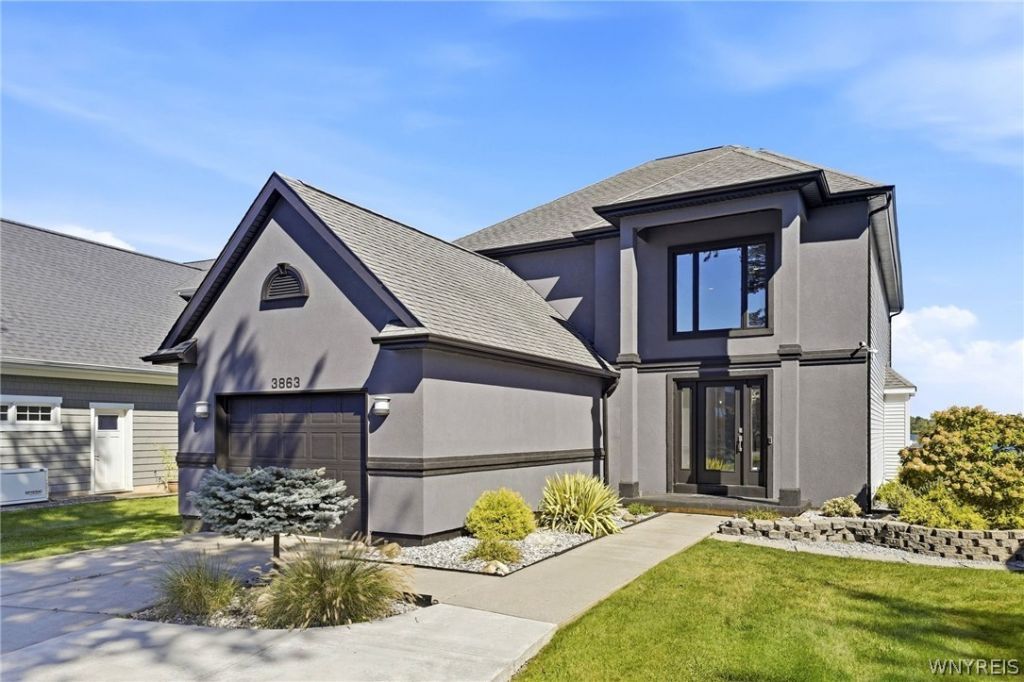
Spectacular waterfront living on the East Niagara River with beautiful views throughout. This contemporary home features an open, flexible floor plan with soaring ceilings, a two-story foyer, and a curved staircase. The kitchen offers Corian countertops, a breakfast bar, and plenty of cabinet space, while the dining area opens through French doors to a stamped concrete patio and a second patio closer to the water. The two-story great room is filled with natural light from the wall of windows and includes a gas fireplace. The primary suite features its own gas fireplace, a private balcony overlooking the river, a large walk-in closet, and a spacious bath with a whirlpool tub and separate shower. The loft provides additional flexible space and could easily serve as a third bedroom, office, or sitting area. Outside, enjoy approximately 61 feet of waterfront, a dock with power and hoist, boat lift that can be used for a boat or a double jet ski lift, comes with two jet ski pads, natural gas hookup on the patio, updated landscaping, aluminum landscape edging, and an extended concrete driveway. Additional features include central air, a full basement, 150-amp electrical service, and a 45-year architectural roof. The hot water tank is approximately 1 year old and the furnace is approximately 6 years old.
Property Features
Property Type: Residential - Single Family
Basement: Full, Sump Pump
Cooling: Central Air
Fireplaces: 2
Garage: 1.5 car attached
Heating: Gas, Forced Air
Home Style: Contemporary
Lot Size: 0.24 Acres
Roof Type: Asphalt
Stories: 2.0
Taxes: $12,577
Year Built: 1999
Amenities
Breakfast Bar
Ceiling Fan(s)
Entrance Foyer
Eat-in Kitchen
Great Room
Jetted Tub
Convertible Bedroom
Loft
Balcony
Concrete Driveway
Deck
Dock
Patio
See Remarks
Feature Descriptions
Appliances: Appliances Negotiable, Electric Water Heater
Body of Water: Niagara River
Days on Site: 3
Exterior: Synthetic Stucco
Flooring: Luxury Vinyl, Tile, Varies
Laundry: In Basement
Lot: Rectangular, Rectangular Lot, Residential Lot
Lot Dimensions: 50X208
Parcel#: 144600-025-110-0001-001-000
Parking: Attached, Electricity, Garage
Parking Notes: Attached, Electricity, Garage
Patio/Porch: Balcony, Deck, Patio
Sewer: Septic Tank
Special View Info: Water
Utilities: Water Connected
Water: Connected, Public
Water Features: Dock Access, River Access, Stream
Local Schools
High School: Grand Island Senior High
Middle School: Veronica E Connor Middle
Elementary School: Huth Road
School District: Grand Island
Listed By / Shown By
Listing By
Agency Name: REMAX North
Agency Contact: 716-541-8350
Shown By
Agent Name: Mary Bagley
Agent Phone: (716) 308-5448
Agency Title: MJ Peterson Real Estate

Estimate Your Payment
Estimated Payment
$ 3,540.14 per month $2,203.31 Principal & Interest $1,048.08 Property Tax $288.75 Homeowner's InsuranceChange Payment Information
Privacy Policy / DMCA Notice / ADA Accessibility


This site is hosted, designed and copyright
© 1994 - 2026 by
Delta Media Group, Inc. -- Patent Pending --
3863 E River Road | MLS# B1717506
This single family home located at 3863 E River Road, Grand Island, NY 14072 is currently listed for sale with an asking price of $990,000. This property was built in 1999 and has 2 bedrooms and 2 full baths with 2368 sq. ft. E River Road is located in the Town/Grand Island subdivision within the Grand Island school district. Search Town/Grand Island real estate on mbagley.mjpeterson.com today.