Mary Bagley

BEDS2
BATHS1 full
SQUARE FEET840
MLS#R1716627
STATUSActive
PROPERTY TYPEResidential - Condominium
SUBDIVISIONValley Crk Condo
SCHOOLFairport
Property Description
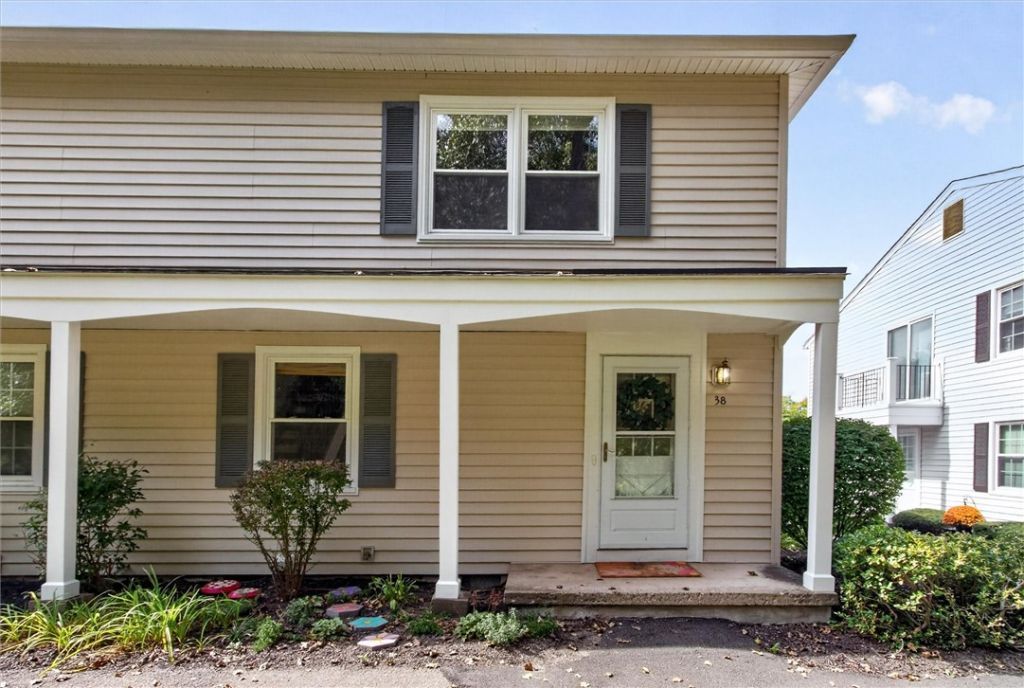
Welcome to 38 Falcon Lane East in Fairport's Valley Creek Subdivision! This 2-bedroom, 1-bath townhouse packs a lot of function into a comfortable, easy-to-maintain layout. The bright, open-concept main floor offers an easy flow for everyday living, with plenty of closet storage, first-floor laundry, 1 car garage, and a lovely wooded view that adds peace and privacy. Recent updates include new carpet (2023), stove (2022), dishwasher (2025), microwave (2023), and washer and dryer (2025). Enjoy truly low-maintenance living with an HOA that takes care of snow removal, lawn care, exterior maintenance, garbage, water, and sewer. And when you're ready to get out and about, you're just a short walk from Fairport's shops, restaurants, and the Erie Canal path. Greenlight connected, with Fairport electric bills averaging less than $35/mo. Great opportunity for ease of living in a convenient location! Delayed negotiation 9/29 at noon. Open Houses Saturday 9/26 & Sunday 9/27 from 10-11:30!
Property Features
Property Type: Residential - Condominium
Basement: CrawlSpace
Cooling: CentralAir
Garage: 1 car attached
Heating: Gas, Electric, ForcedAir
Lot Size: 0.08 Acres
Roof Type: Asphalt, Architectural, Shingle
Stories: 2.0
Taxes: $2,845
Year Built: 1973
Amenities
CeilingFans
LivingDiningRoom
WindowTreatments
ProgrammableThermostat
Feature Descriptions
Appliances: Dryer, Dishwasher, ElectricOven, ElectricRange, Disposal, GasWaterHeater, Microwave, Refrigerator, Washer
Days on Site: 3
Exterior: AtticCrawlHatchwaysInsulated, VinylSiding
Flooring: Carpet, Laminate, Varies, Vinyl
HOA Fee: 330/ Monthly
Laundry: MainLevel
Lot: Other, NearPublicTransit, Rectangular, RectangularLot, SeeRemarks
Lot Dimensions: 20X21
Parcel#: 264489-165-200-0002-082-000-0003
Parking: Assigned, Attached, Garage, TwoSpaces, GarageDoorOpener
Parking Notes: Assigned, Attached, Garage, TwoSpaces, GarageDoorOpene
Pets Allowed: Yes
Sewer: Connected
Utilities: CableAvailable, HighSpeedInternetAvailable, SewerConnected, WaterConnected
Water: Connected, Public
Window: Drapes, ThermalWindows
Local Schools
School District: Fairport
Listed By / Shown By
Listing By
Agency Name: Keller Williams Realty Greater Rochester
Agency Contact: 585-727-0836
Shown By
Agent Name: Mary Bagley
Agent Phone: (716) 308-5448
Agency Title: MJ Peterson Real Estate

Estimate Your Payment
Estimated Payment
$ 664.76 per month $378.12 Principal & Interest $237.08 Property Tax $49.55 Homeowner's InsuranceChange Payment Information
Privacy Policy / DMCA Notice / ADA Accessibility


This site is hosted, designed and copyright
© 1994 - 2026 by
Delta Media Group, Inc. -- Patent Pending --
38 Falcon Lane E | MLS# R1716627
This condo located at 38 Falcon Lane E, Fairport, NY 14450 is currently listed for sale with an asking price of $169,900. This property was built in 1973 and has 2 bedrooms and 1 full baths with 840 sq. ft. Falcon Lane E is located in the Valley Crk Condo subdivision within the Fairport school district. Search Valley Crk Condo real estate on mbagley.mjpeterson.com today.