Mary Bagley

BEDS4
BATHS2 full
SQUARE FEET1,869
MLS#S1699512
STATUSActive
PROPERTY TYPEResidential - Single Family
SCHOOLBaldwinsville
Property Description
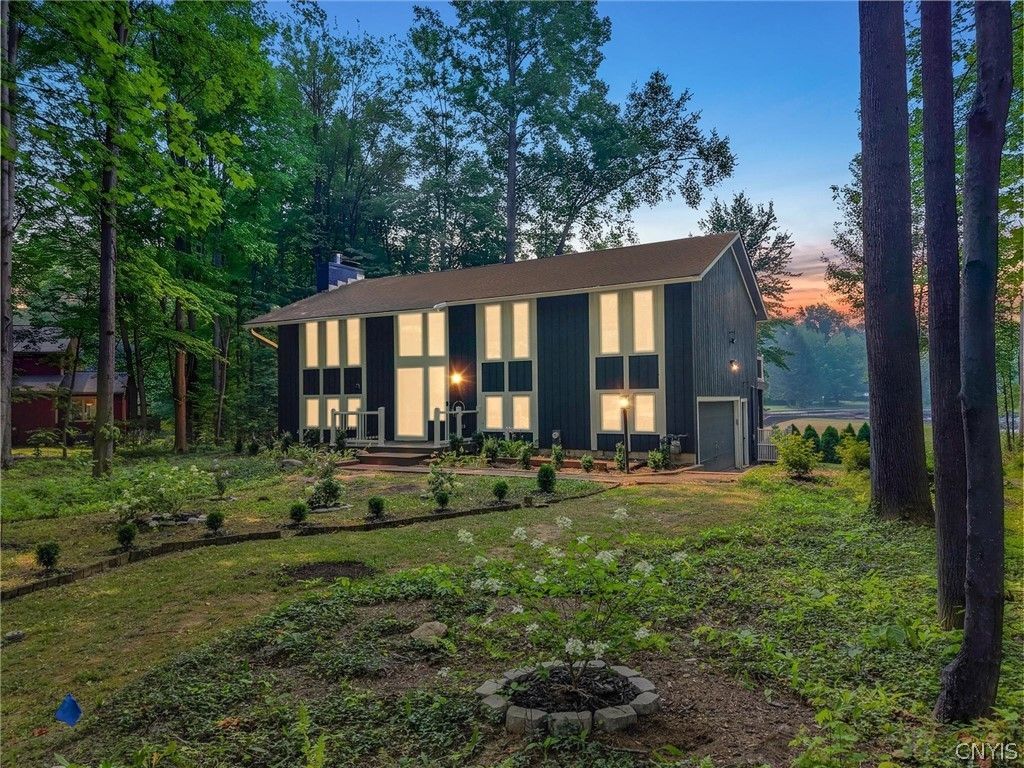
Welcome to this beautifully updated 4-bedroom, 2 full bath home nestled in one of the area's most sought after neighborhoods. Surrounded by mature woods and newly planted trees that will provide even greater privacy as they grow, this property offers the perfect blend of tranquility and community living. Inside, you'll find a beautifully renovated kitchen featuring premium quartz countertops, along with fresh paint and updated electrical throughout the home. The spacious primary bedroom offers a sliding glass door that opens directly to the deck, creating the perfect spot to enjoy your morning coffee or unwind in the evening. Residents enjoy exceptional amenities, including scenic walking trails, a picturesque pond, a community pool, basketball courts and tennis courts. With its peaceful setting, modern updates, and desirable location, this home is a rare opportunity you won't want to miss.
Property Features
Property Type: Residential - Single Family
Basement: Finished, None, WalkOutAccess
Cooling: CentralAir
Fireplaces: 1
Garage: 2 car attached
Heating: Gas, ForcedAir
Home Style: RaisedRanch
Lot Size: 0.25 Acres
Roof Type: Asphalt, Shingle
Stories: 2.0
Taxes: $6,496
Year Built: 1976
Amenities
BreakfastBar
CeilingFans
EatInKitchen
KitchenIsland
QuartzCounters
SlidingGlassDoors
BedroomOnMainLevel
BathInPrimaryBedroom
BlacktopDriveway
Deck
Patio
Feature Descriptions
Appliances: Dryer, Dishwasher, ElectricOven, ElectricRange, ElectricWaterHeater, Microwave, Refrigerator, Washer
Association Amenities: BasketballCourt, Clubhouse, TennisCourts
Community Features: TrailsPaths
Door Features: SlidingDoors
Exterior: WoodSiding, CopperPlumbing
Flooring: Carpet, Laminate, LuxuryVinyl, Varies
HOA Fee: 258/ Quarterly
Laundry: MainLevel
Lot: CulDeSac, IrregularLot, Other, ResidentialLot, SeeRemarks
Lot Dimensions: 70X153
Parcel#: 313689-078-000-0004-032-000-0000
Parking: Attached, Electricity, Garage, GarageDoorOpener
Parking Notes: Attached, Electricity, Garage, GarageDoorOpener
Patio/Porch: Deck, Patio
Pool: Community
Sewer: Connected
Utilities: HighSpeedInternetAvailable, SewerConnected, WaterConnected
Water: Connected, Public
Local Schools
School District: Baldwinsville
Listed By / Shown By
Listing By
Agency Name: Hunt Real Estate ERA
Agency Phone: 315-699-3200
Shown By
Agent Name: Mary Bagley
Agent Phone: (716) 308-5448
Agency Title: MJ Peterson Real Estate

Estimate Your Payment
Estimated Payment
$ 1,482.78 per month $832.36 Principal & Interest $541.33 Property Tax $109.08 Homeowner's InsuranceChange Payment Information
Privacy Policy / DMCA Notice / ADA Accessibility


This site is hosted, designed and copyright
© 1994 - 2026 by
Delta Media Group, Inc. -- Patent Pending --
3144 Timberlea | MLS# S1699512
This single family home located at 3144 Timberlea , Baldwinsville, NY 13024 is currently listed for sale with an asking price of $374,000. This property was built in 1976 and has 4 bedrooms and 2 full baths with 1869 sq. ft. Timberlea is located within the Baldwinsville school district. Search Baldwinsville real estate on mbagley.mjpeterson.com today.