Mary Bagley

BEDS3
BATHS1 full
SQUARE FEET1,946
MLS#S1700737
STATUSActive
PROPERTY TYPEResidential - Single Family
SUBDIVISIONMacombs Purchase
SCHOOLIndian River
Property Description
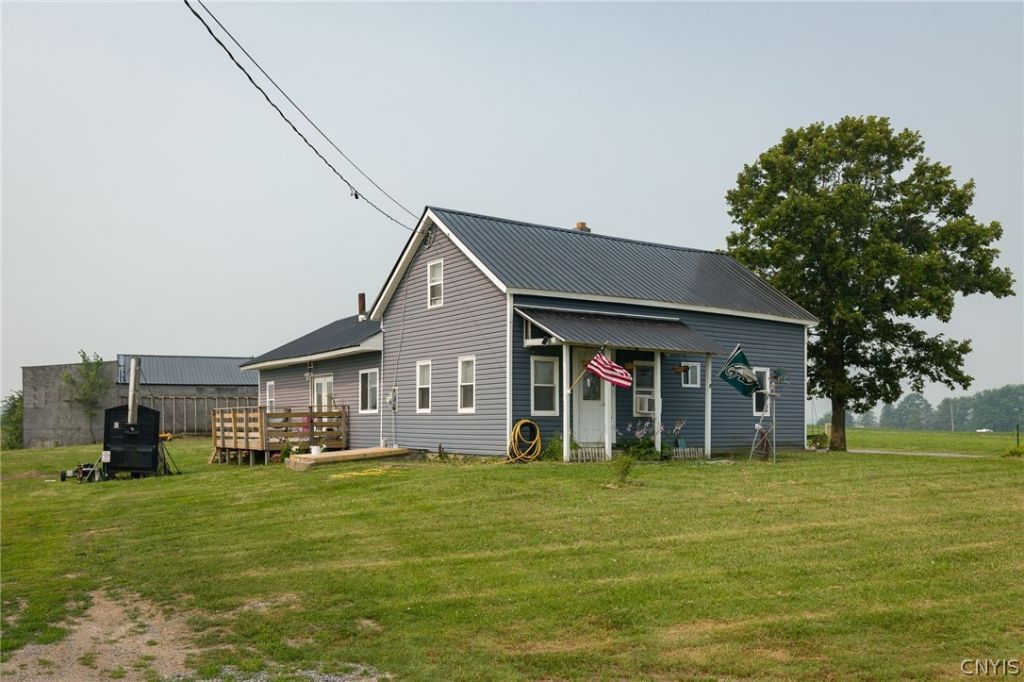
Welcome to 30460 Gardnerville Road! Set on approximately 5 acres, this inviting 1,943 square foot farmhouse offers 3 bedrooms, 1 full bathroom, and a versatile loft space ready to fit your needs. Inside, you'll find a charming country-style kitchen, convenient first-floor laundry, an updated bathroom, new flooring, fresh paint, updated light fixtures, ceiling fans, electrical outlets, and a spacious upstairs bedroom with a large walk-in closet. Additional improvements include a new furnace and water heater, newer Samsung stove and dishwasher, a newly built deck, and repairs to the front porch. Outside, enjoy the patio area, fruit trees, berry bushes, and plenty of room to appreciate the country setting. A barn provides additional storage and possibilities. This unique property blends classic farmhouse character with many thoughtful updates!
Property Features
Property Type: Residential - Single Family
Basement: Partial
Heating: Oil, Forced Air
Home Style: Historic/Antique
Lot Size: 5.00 Acres
Roof Type: Metal
Stories: 1.0
Taxes: $2,440
Year Built: 1880
Amenities
Separate/Formal Living Room
Country Kitchen
Bedroom on Main Level
Loft
Enclosed Porch
Gravel Driveway
Porch
Feature Descriptions
Appliances: Dishwasher, Electric Oven, Electric Range, Electric Water Heater, Refrigerator
Days on Site: 67
Exterior: Vinyl Siding
Flooring: Hardwood, Laminate, Varies, Vinyl
Lot: Rectangular, Rectangular Lot, Residential Lot
Lot Dimensions: 415X495
Parcel#: 224089-055-000-0001-031-500
Parking: No Garage
Parking Notes: No Garage
Sewer: Septic Tank
Water: Well
Local Schools
School District: Indian River
Listed By / Shown By
Listing By
Agency Name: Bridgeview Real Estate
Agency Contact: 315-782-9292
Shown By
Agent Name: Mary Bagley
Agent Phone: (716) 308-5448
Agency Title: MJ Peterson Real Estate

Estimate Your Payment
Estimated Payment
$ 857.81 per month $578.65 Principal & Interest $203.33 Property Tax $75.83 Homeowner's InsuranceChange Payment Information
Privacy Policy / DMCA Notice / ADA Accessibility


This site is hosted, designed and copyright
© 1994 - 2026 by
Delta Media Group, Inc. -- Patent Pending --
30460 Gardnerville Road | MLS# S1700737
This single family home located at 30460 Gardnerville Road, Evans Mills, NY 13637 is currently listed for sale with an asking price of $260,000. This property was built in 1880 and has 3 bedrooms and 1 full baths with 1946 sq. ft. Gardnerville Road is located in the Macombs Purchase subdivision within the Indian River school district. Search Macombs Purchase real estate on mbagley.mjpeterson.com today.