Mary Bagley

BEDS3
BATHS3 full 1 partial
SQUARE FEET2,556
MLS#R1718117
STATUSActive
PROPERTY TYPEResidential - Townhouse
SUBDIVISIONBristol View/Woodcliff Ph
SCHOOLVictor
Property Description
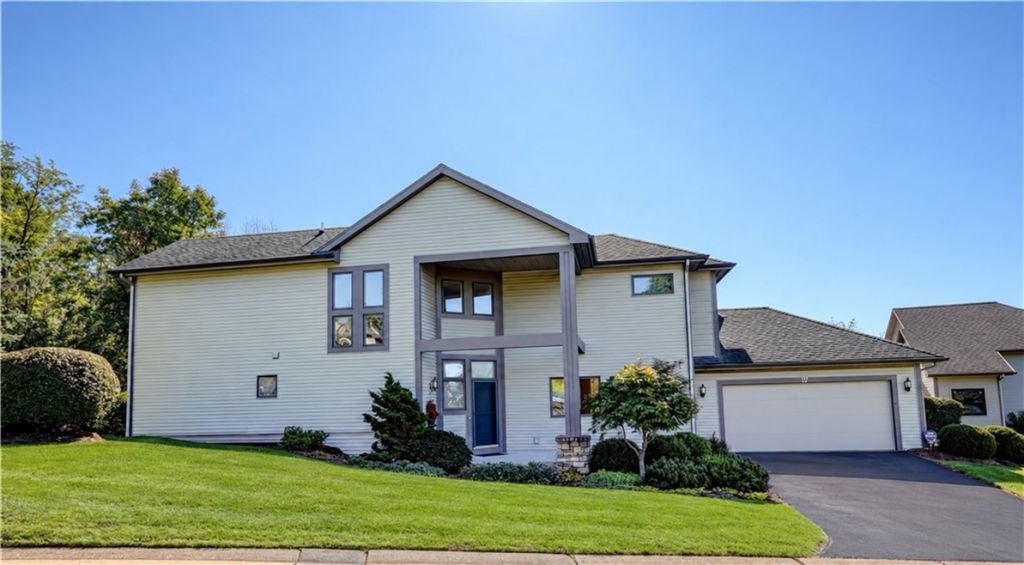
Welcome to 27 Spruce Ridge. Patio home with HOA to care for landscaping in front yard, driveway & road maintenance, plowing, seeding and mowing. Beautifully cared for on a choice quiet setting backing to woods. Gracious two story foyer open to sunlit & spacious great room with large windows & a gas fireplace. Entertainment sized dining room with more views of yard. Sliding doors in great room open to custom built covered deck. Gourmet kitchen with separate dining area, work island, ample counter space & storage, pantry. 1st floor laundry with sink and cabinetry above the washer & dryer. Enjoy the den (could be a 3rd bedroom) with bookcases and desks to remain, a powder room completes the main floor. Upstairs opens to a spacious primary suite, walk-in closet. Primary bath features a soaking tub, separate shower, double vanity. There is a second bedroom and full to complete the 2nd story. Finished lower level has a room which could be a bedroom, exercise room or guest suite with an egress. A full bath and two large closets complete the finished side. Included is a storage room with shelving & workbench which stay with the home. Basement freezer remains too. Town of Perinton, Fairport Electric & Victor Schools. Close to Thruway, 490 expressway, Eastview Mall, shopping, hiking trails. Delayed negotiations until Friday, October 2 @ 9 a.m.
Property Features
Property Type: Residential - Townhouse
Basement: Egress Windows, Full, Finished, Sump Pump
Cooling: Central Air
Fireplaces: 1
Garage: 2 car attached
Heating: Gas, Electric, Forced Air
Lot Size: 0.05 Acres
Roof Type: Asphalt
Stories: 2.0
Taxes: $12,013
Year Built: 1998
Amenities
Ceiling Fan(s)
Cathedral Ceiling(s)
Den
Separate/Formal Dining Room
Entrance Foyer
Eat-in Kitchen
Separate/Formal Living Room
Guest Accommodations
Granite Counters
Great Room
Home Office
Pantry
Sliding Glass Door(s)
In-Law Floorplan
Bath in Primary Bedroom
Programmable Thermostat
Workshop
Deck
Private Yard
See Remarks
Feature Descriptions
Appliances: Dryer, Dishwasher, Electric Cooktop, Electric Oven, Electric Range, Freezer, Disposal, Gas Water Heater, Microwave, Refrigerator, Washer
Association Amenities: None
Door Features: Sliding Doors
Exterior: Attic/Crawl Hatchway(s) Insulated, Vinyl Siding, Woo
Flooring: Carpet, Ceramic Tile, Hardwood, Laminate, Varies
HOA Fee: 320/ Monthly
Laundry: Main Level
Lot: Cul-De-Sac, Rectangular, Rectangular Lot, Residential Lot, Wooded
Parcel#: 264489-193-020-0005-048-000
Parking: Assigned, Attached, Garage, Two Spaces, Garage Door Opener
Parking Notes: Assigned, Attached, Garage, Two Spaces, Garage Door Op
Patio/Porch: Covered, Deck, Open, Porch
Pets Allowed: Cats OK, Dogs OK
Sewer: Connected
Utilities: Cable Available, Electricity Available, Sewer Connected, Water Connected
Water: Connected, Public
Local Schools
School District: Victor
Listed By / Shown By
Listing By
Agency Name: Howard Hanna
Agency Contact: 585-421-5200
Shown By
Agent Name: Mary Bagley
Agent Phone: (716) 308-5448
Agency Title: MJ Peterson Real Estate

Estimate Your Payment
Estimated Payment
$ 2,158.76 per month $1,023.54 Principal & Interest $1,001.08 Property Tax $134.14 Homeowner's InsuranceChange Payment Information
Privacy Policy / DMCA Notice / ADA Accessibility


This site is hosted, designed and copyright
© 1994 - 2026 by
Delta Media Group, Inc. -- Patent Pending --
27 Spruce Ridge | MLS# R1718117
This townhouse located at 27 Spruce Ridge , Fairport, NY 14450 is currently listed for sale with an asking price of $459,900. This property was built in 1998 and has 3 bedrooms and 3 full and 1 partial baths with 2556 sq. ft. Spruce Ridge is located in the Bristol View/Woodcliff Ph subdivision within the Victor school district. Search Bristol View/Woodcliff Ph real estate on mbagley.mjpeterson.com today.