Mary Bagley

BEDS4
BATHS2 full 1 partial
SQUARE FEET1,889
MLS#B1716531
STATUSActive
PROPERTY TYPEResidential - Single Family
SCHOOLEast Aurora
Property Description
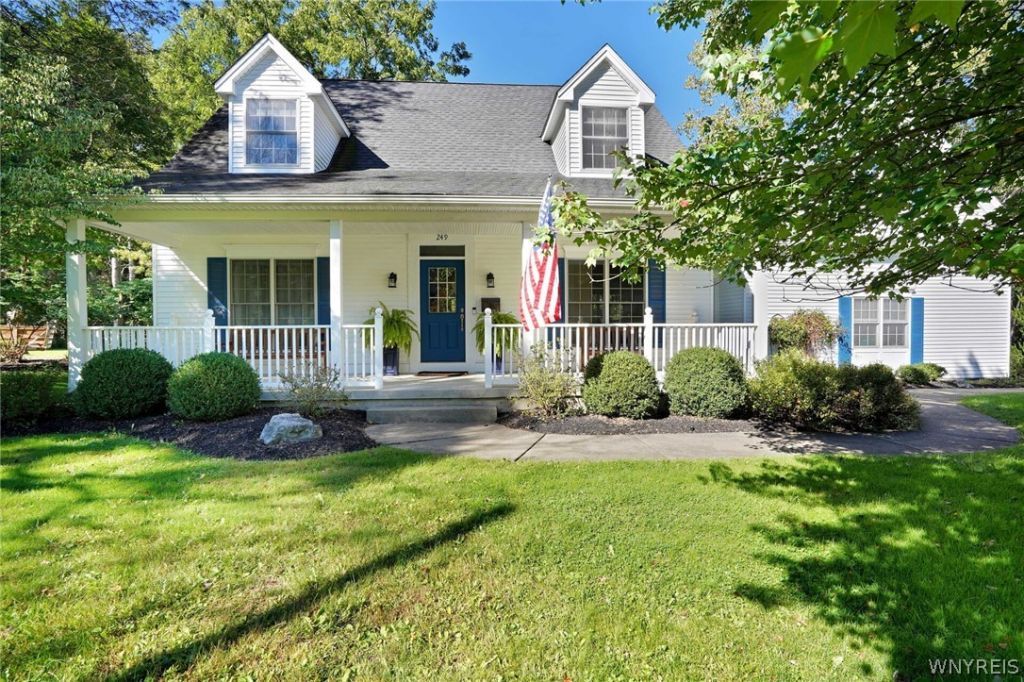
Extraordinary custom built, expanded cape on 2.2 acres in the heart of the village! This very special home is one of a kind and shows like a new build. Gleaming hardwood flooring throughout first floor. Open floor plan features spectacular living room with cathedral ceiling, gas fireplace and beautiful windows overlooking natural 2.2 acre setting. Granite, fully equipped kitchen with cherry cabinetry, ceramic backsplash, breakfast bar & desk area is open to formal dining room with built-in seating and more custom cabinetry. Slider from dining room to 12x11 screened porch and adjacent 16x12 awning covered deck overlooking rear yard. Wonderful first floor primary with high ceilings, crown moldings, and walk in closet. Fabulous primary bath with huge ceramic shower & jetted tub. Two spacious bedrooms and a full bath up. 25x24 bonus room over garage is ready for finishing. Oak floors, 8' solid panel doors, finished walk out basement to 17x10 awning covered patio, adds to the living space. Large rec room area, laundry room, exercise room, approximately 942 sq ft! All leading to three tiers of covered porches and decks to enjoy the setting. Lawn sprinkler system and alarm system as well. Maintenance free exterior. Before you build, check this one out! Offers due Friday, 10/2/26 at noon.
Property Features
Property Type: Residential - Single Family
Basement: Full, Partially Finished, Sump Pump
Cooling: Central Air
Fireplaces: 1
Garage: 2.5 car attached
Heating: Gas, Forced Air
Home Style: Cape Cod, Traditional
Lot Size: 2.20 Acres
Roof Type: Architectural, Shingle
Stories: 1.0
Taxes: $11,723
Year Built: 2001
Amenities
Breakfast Bar
Cathedral Ceiling(s)
Separate/Formal Dining Room
Entrance Foyer
Eat-in Kitchen
Separate/Formal Living Room
Jetted Tub
See Remarks
Sliding Glass Door(s)
Solid Surface Counters
In-Law Floorplan
Main Level Primary
Primary Suite
Awning(s)
Blacktop Driveway
Balcony
Deck
Enclosed Porch
Sprinkler/Irrigation
Porch
Patio
Private Yard
See Remarks
Feature Descriptions
Appliances: Dryer, Dishwasher, Exhaust Fan, Gas Water Heater, Microwave, Refrigerator, Range Hood, Washer
Days on Site: 3
Door Features: Sliding Doors
Exterior: Vinyl Siding
Fencing: Pet Fence
Flooring: Carpet, Ceramic Tile, Hardwood, Laminate, Varies
Laundry: In Basement
Lot: Irregular Lot, Near Public Transit, Residential Lot, Wooded
Lot Dimensions: 193X217
Parcel#: 142401-175-120-0001-008-000
Parking: Attached, Garage, Garage Door Opener
Parking Notes: Attached, Garage, Garage Door Opener
Patio/Porch: Balcony, Covered, Deck, Patio, Porch
Security: Security System Owned, Radon Mitigation System
Sewer: Connected
Utilities: Cable Available, Electricity Available, High Speed Internet Available, Sewer Connected, Water Connected
Water: Connected, Public
Window: Thermal Windows
Local Schools
High School: East Aurora High
Middle School: East Aurora Middle
Elementary School: Parkdale Elementary
School District: East Aurora
Listed By / Shown By
Listing By
Agency Name: Howard Hanna WNY Inc.
Agency Contact: 716-863-2110
Shown By
Agent Name: Mary Bagley
Agent Phone: (716) 308-5448
Agency Title: MJ Peterson Real Estate

Estimate Your Payment
Estimated Payment
$ 2,839.42 per month $1,646.70 Principal & Interest $976.92 Property Tax $215.80 Homeowner's InsuranceChange Payment Information
Privacy Policy / DMCA Notice / ADA Accessibility


This site is hosted, designed and copyright
© 1994 - 2026 by
Delta Media Group, Inc. -- Patent Pending --
249 Center Street | MLS# B1716531
This single family home located at 249 Center Street, East Aurora, NY 14052 is currently listed for sale with an asking price of $739,900. This property was built in 2001 and has 4 bedrooms and 2 full and 1 partial baths with 1889 sq. ft. Center Street is located within the East Aurora school district. Search East Aurora real estate on mbagley.mjpeterson.com today.