Mary Bagley

BEDS3
BATHS1 full 1 partial
SQUARE FEET1,272
MLS#B1714863
STATUSActive
PROPERTY TYPEResidential - Condominium
SUBDIVISIONEstates/Wildwood Acres Co
SCHOOLNiagara Wheatfield
Property Description
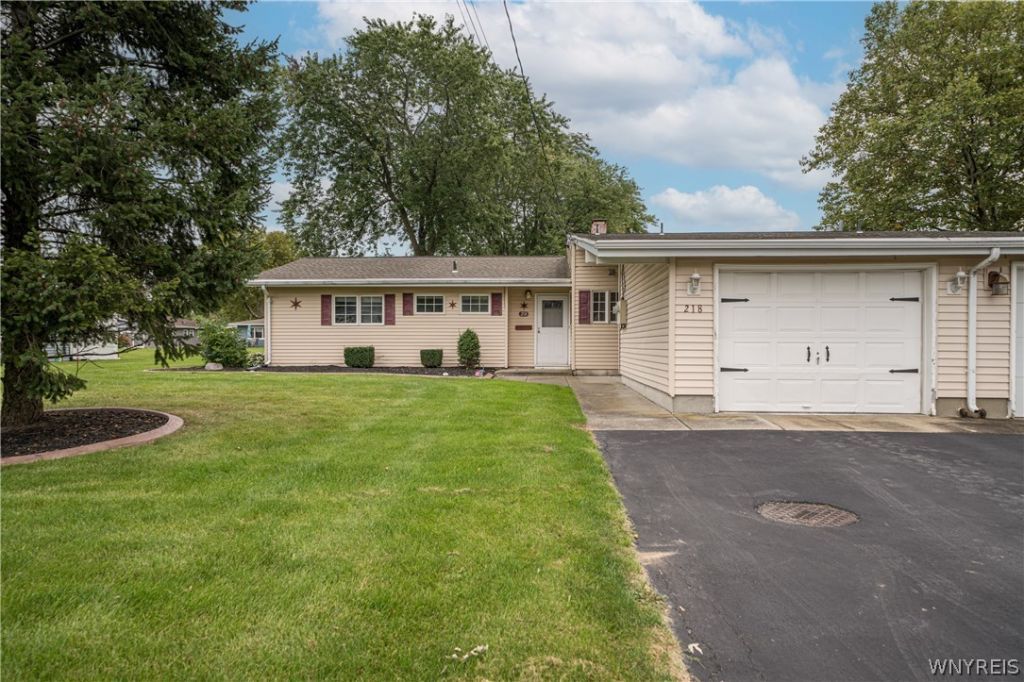
This 3-bedroom, 1.5-bath well maintained townhouse-style condo offers a comfortable and functional layout with plenty of storage throughout! The home is move-in ready while offering an excellent opportunity to add your own updates and personal touches over time. Enjoy your own patio and yard for outdoor living space, along with the convenience of low-maintenance condo living. HOA services include lawn care and snow removal. With generous storage spaces, including multiple walk-in closets and a dedicated storage unit between the house and garage, in addition to a practical floor plan, this home is ready for its next chapter!
Property Features
Property Type: Residential - Condominium
Cooling: Central Air
Fireplaces: 1
Garage: 1 car attached
Heating: Gas
Lot Size: 0.00 Acres
Stories: 1.0
Taxes: $2,797
Year Built: 1970
Amenities
Eat-in Kitchen
Separate/Formal Living Room
Storage
Bedroom on Main Level
Bath in Primary Bedroom
Main Level Primary
Awning(s)
Patio
Feature Descriptions
Appliances: Dryer, Dishwasher, Gas Oven, Gas Range, Gas Water Heater, Microwave, Washer
Days on Site: 4
Exterior: Vinyl Siding
Flooring: Carpet, Laminate, Tile, Varies
HOA Fee: 235/ Monthly
Laundry: Main Level
Lot: Irregular Lot, Residential Lot
Lot Dimensions: 66X115
Parcel#: 293000-132-011-0013-041-000
Parking: Attached, Garage, Other, See Remarks
Parking Notes: Attached, Garage, Other, See Remarks
Patio/Porch: Patio
Pets Allowed: Breed Restrictions, Number Limit, Size Limit
Sewer: Connected
Utilities: Sewer Connected, Water Connected
Water: Connected, Public
Local Schools
School District: Niagara Wheatfield
Listed By / Shown By
Listing By
Agency Name: WNY Metro Roberts Realty
Agency Contact: 716-668-2500
Shown By
Agent Name: Mary Bagley
Agent Phone: (716) 308-5448
Agency Title: MJ Peterson Real Estate

Estimate Your Payment
Estimated Payment
$ 610.67 per month $333.83 Principal & Interest $233.08 Property Tax $43.75 Homeowner's InsuranceChange Payment Information
Privacy Policy / DMCA Notice / ADA Accessibility


This site is hosted, designed and copyright
© 1994 - 2026 by
Delta Media Group, Inc. -- Patent Pending --
218 Beckwith Avenue | MLS# B1714863
This condo located at 218 Beckwith Avenue, Niagara Falls, NY 14304 is currently listed for sale with an asking price of $150,000. This property was built in 1970 and has 3 bedrooms and 1 full and 1 partial baths with 1272 sq. ft. Beckwith Avenue is located in the Estates/Wildwood Acres Co subdivision within the Niagara Wheatfield school district. Search Estates/Wildwood Acres Co real estate on mbagley.mjpeterson.com today.