Mary Bagley

BEDS2
BATHS2 full 1 partial
SQUARE FEET1,466
MLS#R1716822
STATUSActive
PROPERTY TYPERental - Townhouse
SUBDIVISIONNorthhampton Townhomes
SCHOOLGreece
Property Description
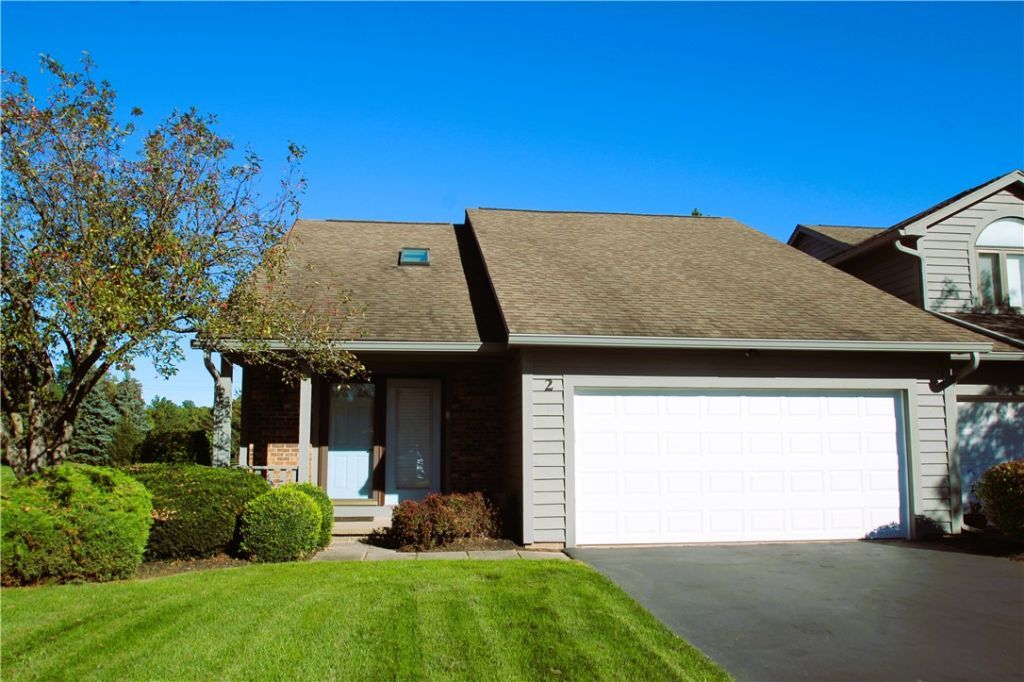
There's a special sense of calm that comes with living in an end unit, and 2 Shanbrook Drive captures that feeling beautifully. Sunlight fills the rooms, the added privacy creates a quiet retreat, and the thoughtful layout makes everyday living feel intuitive and comfortable. The main level centers around a rare and sought-after feature: a first-floor primary bedroom with a full ensuite bath. It's a space designed for rest, ease, and the simple luxury of single-level living. Upstairs, a second bedroom with its own private full bath offers a secluded haven - perfect for guests, extended family, or a peaceful workspace. The full basement expands the home's possibilities, whether for storage, hobbies, or future finishing. And the attached 2-car garage with remote opener adds everyday convenience, especially during Western New York winters. Outside, North Hampton Townhomes offers manicured grounds, walkable streets, and a welcoming neighborhood feel. With Greece's best amenities just moments away, this end unit becomes not just a place to live, but a place to settle in and truly feel at home. Available Immediately! Executive Townhome looking for a well qualified Tenant!
Property Features
Property Type: Rental - Townhouse
Basement: Full
Cooling: Central Air
Fireplaces: 1
Heating: Forced Air
Home Style: Contemporary
Lot Size: 0.08 Acres
Taxes: $0
Year Built: 1986
Amenities
Entrance Foyer
Separate/Formal Living Room
Great Room
Bedroom on Main Level
Loft
Main Level Primary
Primary Suite
Programmable Thermostat
Blacktop Driveway
Feature Descriptions
Accessibility: Accessible Bedroom
Days on Site: 4
Laundry: Main Level
Lot: Rectangular, Rectangular Lot
Lot Dimensions: 39X85
Parcel#: 262800-045-790-0001-012
Parking: Garage, Driveway
Parking Notes: Garage, Driveway
Patio/Porch: Open, Porch
Pets Allowed: No
Local Schools
School District: Greece
Listed By / Shown By
Listing By
Agency Name: RESULTS REALTORS
Agency Contact: 585-737-3000
Shown By
Agent Name: Mary Bagley
Agent Phone: (716) 308-5448
Agency Title: MJ Peterson Real Estate

Privacy Policy / DMCA Notice / ADA Accessibility


This site is hosted, designed and copyright
© 1994 - 2026 by
Delta Media Group, Inc. -- Patent Pending --
2 Shanbrook Drive | MLS# R1716822
This property located at 2 Shanbrook Drive, Rochester, NY 14612 is currently listed for rent with an asking price of $2,750 / Monthly. Shanbrook Drive is located within the Greece school district. Search Rochester real estate on mbagley.mjpeterson.com today.