Mary Bagley

BEDS4
BATHS2 full 1 partial
SQUARE FEET2,428
MLS#R1717633
STATUSActive
PROPERTY TYPEResidential - Single Family
SUBDIVISIONShelter Crk
SCHOOLFairport
Property Description
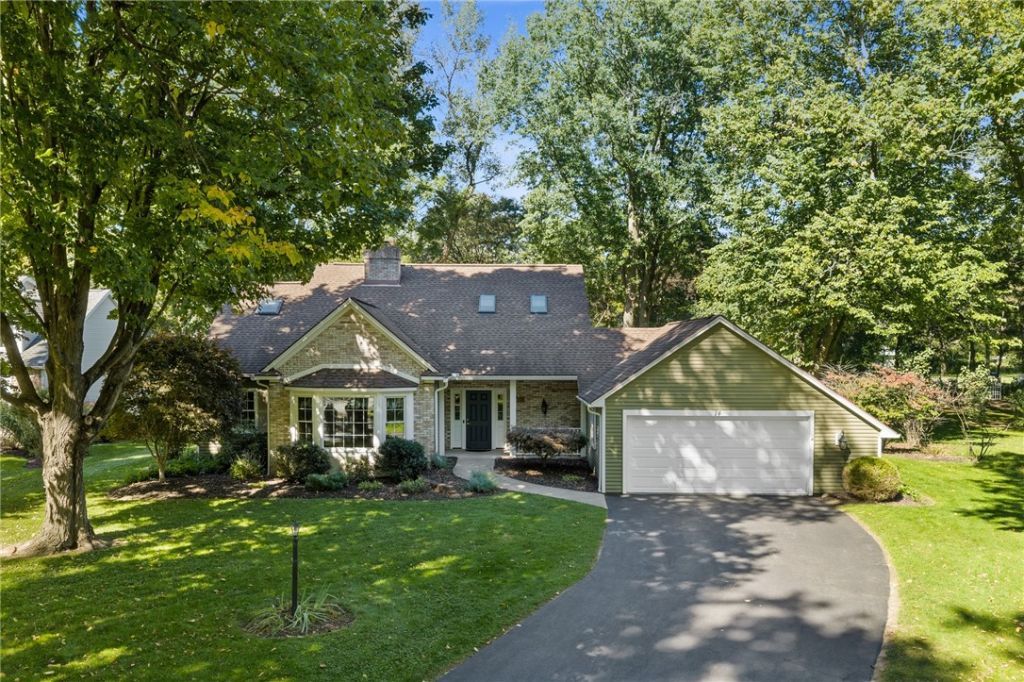
Spacious 4-bedroom, 2.5-bath Cape in Fairport offering flexible living space and thoughtful updates! This well-cared-for home features two bedrooms on each level, including a first-floor primary bedroom with handicap-accessible features and an ensuite bath with no-step shower and wheelchair-accessible sink. The light-filled main living area boasts a cathedral ceiling, beautiful hardwood floors, wood-burning fireplace, and built-in bookcases/cabinetry. Formal dining room with hardwood floors. The spacious white kitchen offers granite countertops, center island, pantry, dinette area, desk space, hardwood flooring, and all appliances included. The kitchen flows into a spectacular cathedral-ceiling heated sunroom featuring wood ceiling, skylights and walls of windows-perfect for enjoying the private setting year-round. Two additional bedrooms and a full bath with tub/shower are located upstairs. Full basement provides excellent storage or future finishing potential. Expansive deck overlooks the level, wooded and private yard. Exterior 11x14 shed (2020) for storage. Updates: roof, siding, gutter windows. Furnace & c/air 2012/2013. Located on a quiet cul-de-sac street, this inviting home offers comfort, privacy, and easy living in a wonderful Fairport setting! Greenlight internet available. OPEN HOUSE: Wed 9/30 5-6Pm AND Sunday 10/4 11AM--12:30PM Showings start 9/29 at 9AM. Offers negotiated 10/5/26 by 11AM.
Property Features
Property Type: Residential - Single Family
Basement: Full, Partially Finished, Sump Pump
Cooling: Central Air
Fireplaces: 1
Garage: 2 car attached
Heating: Gas, Baseboard, Forced Air
Home Style: Cape Cod
Lot Size: 0.35 Acres
Roof Type: Architectural, Shingle
Stories: 1.0
Taxes: $10,149
Year Built: 1983
Amenities
Breakfast Bar
Ceiling Fan(s)
Cathedral Ceiling(s)
Den
Separate/Formal Dining Room
Entrance Foyer
Eat-in Kitchen
Separate/Formal Living Room
Granite Counters
Home Office
Kitchen Island
Other
Pantry
See Remarks
Sliding Glass Door(s)
Solid Surface Counters
Bedroom on Main Level
Convertible Bedroom
Bath in Primary Bedroom
Main Level Primary
Primary Suite
Blacktop Driveway
Deck
Patio
TV Antenna
Feature Descriptions
Accessibility: Accessibility Features, Accessible Full Bath, Low Threshold Shower, Accessible Approach with Ramp, Accessible Entrance
Appliances: Dryer, Dishwasher, Disposal, Gas Oven, Gas Range, Gas Water Heater, Microwave, Refrigerator, Washer, Humidifier
Door Features: Sliding Doors
Exterior: Blown-In Insulation, Vinyl Siding, Copper Plumbing
Flooring: Hardwood, Luxury Vinyl, Tile, Varies
Laundry: Accessible Utilities or Laundry, Main Level
Lot: Cul-De-Sac, Irregular Lot, Residential Lot
Lot Dimensions: 95X183
Parcel#: 264489-152-190-0005-006-000
Parking: Attached, Electricity, Garage, Driveway, Garage Door Opener
Parking Notes: Attached, Electricity, Garage, Driveway, Garage Door O
Patio/Porch: Covered, Deck, Patio, Porch
Sewer: Connected
Utilities: Cable Available, Electricity Connected, High Speed Internet Available, Sewer Connected, Water Connected
Water: Connected, Public
Window: Thermal Windows
Local Schools
School District: Fairport
Listed By / Shown By
Listing By
Agency Name: RE/MAX Plus
Agency Contact: 585-279-8282
Shown By
Agent Name: Mary Bagley
Agent Phone: (716) 308-5448
Agency Title: MJ Peterson Real Estate

Estimate Your Payment
Estimated Payment
$ 1,789.71 per month $834.59 Principal & Interest $845.75 Property Tax $109.38 Homeowner's InsuranceChange Payment Information
Privacy Policy / DMCA Notice / ADA Accessibility


This site is hosted, designed and copyright
© 1994 - 2026 by
Delta Media Group, Inc. -- Patent Pending --
14 Shelter Creek Lane | MLS# R1717633
This single family home located at 14 Shelter Creek Lane , Fairport, NY 14450 is currently listed for sale with an asking price of $375,000. This property was built in 1983 and has 4 bedrooms and 2 full and 1 partial baths with 2428 sq. ft. Shelter Creek Lane is located in the Shelter Crk subdivision within the Fairport school district. Search Shelter Crk real estate on mbagley.mjpeterson.com today.